Pride of ownership shines in this beautiful 3 Bedroom, 2.5 Bath Yorktown Raised Ranch home perfectly situated on a landscaped corner lot. The welcoming entrance brings you to the open concept living room and dining room with a custom eat in kitchen. Entertaining is a breeze whether inside or out-just step onto the 2 tiered Treks deck that cascades to the paver patio with Hot Tub. Back inside you will find that the primary bedroom can accommodate large furniture and offers a marble en suite bath. 2 more generous bedrooms and another updated marble hall bath completes this level. Downstairs offers a spacious family room with a Yodel wood burning stove for added warmth and ambiance. Also on this level is the powder room, laundry room, utilities, storage and extra deep 2 car garage. Relax and unwind in the backyard hot tub while sipping a cool drink. Updates include: Roof 2012, Updated Custom Kitchen 2014, Bosch DW, large pantry, Anderson windows-20yr transferable warranty, 2012 Carrier CAC, New doors, Primary Bedroom-double closet w/organizer, Monsey glass shower door in en suite. fencing 2yo, Jotul wood stove-2005, AO Smith Hot Water Heater installed by T Webber 1/23, Dryer 2022, Washer 2021, Breaker box & sub panel 2011, 10x10 shed. Fantastic commuter location, close to shopping, medical offices, parks and recreation. Star refund: $1845. Make your appt to take a tour today. This one won't last. Additional Information: Amenities:Marble Bath,Storage,ParkingFeatures:2 Car Attached,
Sold for $685,000
$685,000
3349 Quinlan Street, Yorktown Heights, NY 10598
3beds
1,830sqft
Single Family Residence, Residential
Built in 1974
0.4 Acres Lot
$854,700 Zestimate®
$374/sqft
$5,261 Estimated rent
Home value
$854,700
$803,000 - $906,000
$5,261/mo
Zestimate® history
Owner options
List your home for rent
$5,261/mo
Rent Zestimate®
Find your next renter with Zillow Rental Manager. Plus, with online applications, you can quickly screen prospective tenants – for free.
$5,261/mo
Rent Zestimate®
Refinance and save
$4,523/mo
Est. payment
Refinancing to a lower rate could help reduce your monthly payments and save thousands over the life of the loan.
$4,523/mo
Est. payment
Explore your selling options
Work with a Zillow partner agent
Leverage their expertise and Zillow's premium Showcase listings to get your home seen by more buyers.
Get startedList with your own agent
Get your home in front of millions of buyers by listing it on Zillow.
Learn how to do itSell it yourself
Take full control of how buyers see your home on Zillow by listing For Sale by Owner (FSBO).
List your homeWhat's special
Primary bedroomPowder roomLaundry roomLarge furnitureDouble closetMarble en suite bathHot tub
Zillow last checked:
Listing updated:
Listed by:
Deborah J. Glatz 845-206-1215,
Coldwell Banker Realty 914-245-3400
Bought with:
Mary J. Byrne, 40BY1070541
Christie's Int. Real Estate
Source: OneKey® MLS as distributed by MLS GRID,MLS#: H6249619
Facts & features
Interior
Bedrooms & bathrooms
- Bedrooms: 3
- Bathrooms: 3
- Full bathrooms: 2
- 1/2 bathrooms: 1
Other
- Description: Living room, Dining room, Eat in Kitchen, Primary Bedroom, Primary Bath, Bedroom, Bedroom, Hall Bath
- Level: Second
Other
- Description: Family room, Powder room, Laundry room, Storage, 2 Car Garage
- Level: First
Other
- Description: Full Attic
- Level: Other
Heating
- Baseboard, Electric
Cooling
- Central Air
Appliances
- Included: Dishwasher, Dryer, Electric Water Heater, ENERGY STAR Qualified Appliances, Microwave, Refrigerator, Washer
Features
- Ceiling Fan(s), Eat-in Kitchen, Granite Counters, Primary Bathroom, Pantry
- Flooring: Hardwood
- Basement: Finished,Full
- Attic: Full,Pull Stairs
Interior area
- Total structure area: 1,830
- Total interior livable area: 1,830 sqft
Property
Parking
- Total spaces: 2
- Parking features: Attached, Driveway, Storage
- Has uncovered spaces: Yes
Features
- Levels: Two
- Stories: 2
- Patio & porch: Deck, Patio
- Exterior features: Mailbox
- Has spa: Yes
- Fencing: Fenced
Lot
- Size: 0.4 Acres
- Features: Corner Lot, Views
Details
- Parcel number: 5400017013000010000010
Construction
Type & style
- Home type: SingleFamily
- Architectural style: Ranch
- Property subtype: Single Family Residence, Residential
Materials
- Vinyl Siding
Condition
- Year built: 1974
Utilities & green energy
- Sewer: Public Sewer
- Water: Public
- Utilities for property: Trash Collection Public
Community & HOA
HOA
- Has HOA: No
Location
- Region: Yorktown Heights
Financial & listing details
- Price per square foot: $374/sqft
- Tax assessed value: $9,150
- Annual tax amount: $14,357
- Date on market: 8/13/2023
- Listing agreement: Exclusive Right To Sell
- Inclusions: Door Hardware, Light Fixtures, Oven/Range
Price history
| Date | Event | Price |
|---|---|---|
| 10/18/2023 | Sold | $685,000+5.4%$374/sqft |
Source:  OneKey® MLS as distributed by MLS GRID #H6249619 Report a problem OneKey® MLS as distributed by MLS GRID #H6249619 Report a problem | ||
| 8/28/2023 | Pending sale | $649,900$355/sqft |
Source: OneKey® MLS as distributed by MLS GRID #H6249619 Report a problem | ||
| 8/13/2023 | Listed for sale | $649,900$355/sqft |
Source: OneKey® MLS as distributed by MLS GRID #H6249619 Report a problem | ||
Public tax history
| Year | Property taxes | Tax assessment |
|---|---|---|
| 2025 | -- | $9,150 |
| 2024 | -- | $9,150 |
| 2023 | -- | $9,150 |
| 2022 | -- | $9,150 |
| 2021 | -- | $9,150 |
| 2020 | -- | $9,150 |
| 2019 | -- | $9,150 |
| 2018 | -- | $9,150 |
| 2017 | -- | $9,150 |
| 2016 | -- | $9,150 |
| 2015 | $6,928 | $9,150 |
| 2014 | $6,928 | $9,150 |
| 2013 | $6,928 | $9,150 |
| 2012 | -- | $9,150 |
| 2011 | -- | $9,150 |
| 2010 | -- | $9,150 |
| 2009 | -- | $9,150 |
| 2008 | -- | $9,150 |
| 2007 | -- | $9,150 |
| 2006 | -- | $9,150 |
| 2005 | -- | $9,150 |
| 2004 | -- | $9,150 |
| 2003 | -- | $9,150 |
| 2002 | -- | $9,150 |
| 2001 | -- | $9,150 |
| 1999 | -- | $9,150 |
Find assessor info on the county website
Neighborhood: 10598
Nearby homes
- $697,9003 bd2 ba1.2k sqft461 Manchester Rd, Yorktown Heights, NY 10598Off Market
- $728,4003 bd2 ba1.9k sqft3339 Quinlan St, Yorktown Heights, NY 10598Off Market
- $783,9003 bd2 ba1.9k sqft3348 Quinlan St, Yorktown Heights, NY 10598Off Market
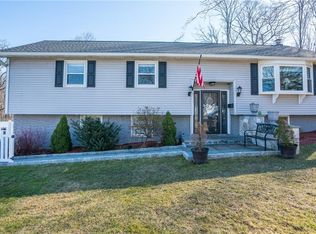
- $715,4003 bd3 ba1.6k sqft3338 Quinlan St, Yorktown Heights, NY 10598Off Market
- $710,0005 bd3 ba2.5k sqft469 Manchester Rd, Yorktown Heights, NY 10598Sold
- $894,5004 bd3 ba2.3k sqft3365 Quinlan St, Yorktown Heights, NY 10598Off Market
- $698,7003 bd2 ba1.3k sqft3356 Quinlan St, Yorktown Heights, NY 10598Off Market
- $710,9003 bd3 ba1.3k sqft3333 Quinlan St, Yorktown Heights, NY 10598Off Market
Nearby schools
GreatSchools rating
- 5/10Thomas Jefferson Elementary SchoolGrades: PK-5Distance: 0.9 mi
- 4/10Lakeland Copper Beech Middle SchoolGrades: 6-8Distance: 0.9 mi
- 10/10Lakeland High SchoolGrades: 9-12Distance: 2 mi
Schools provided by the listing agent
- Elementary: Thomas Jefferson Elementary School
- Middle: Lakeland-Copper Beech Middle Sch
- High: Lakeland High School
Source: OneKey® MLS as distributed by MLS GRID. This data may not be complete. We recommend contacting the local school district to confirm school assignments for this home.
Get a cash offer in 3 minutes
Find out how much your home could sell for in as little as 3 minutes with a no-obligation cash offer.
Estimated market value
$854,700
Get a cash offer in 3 minutes
Find out how much your home could sell for in as little as 3 minutes with a no-obligation cash offer.
Estimated market value
$854,700
- New York
- Westchester County
- Yorktown Heights
- 10598
- 3349 Quinlan Street
Nearby cities
Nearby neighborhoods
Nearby zip codes
Other Yorktown Heights Topics
- Apartments for Rent in 10598
- Houses for Sale in 10598
- Houses for Rent in 10598
- 10598 Real Estate
- Yorktown Heights Condos
- Houses for Sale in Yorktown Heights
- Newest Listings in Yorktown Heights
- Yorktown Heights Home Values
- Yorktown Heights Real Estate Agents
- Yorktown Heights Refinance
- Yorktown Heights Mortgage Rates
