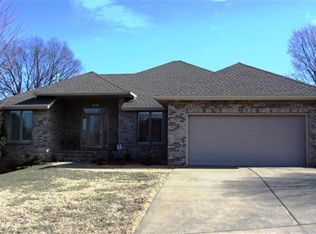
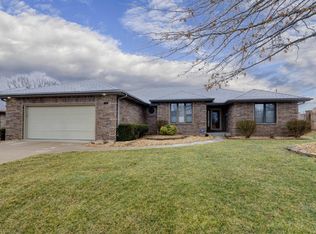
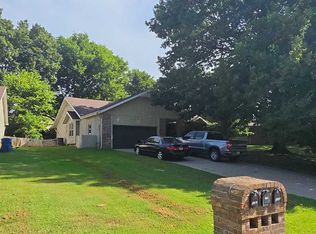
What a find! This gorgeous walkout basement home in the lovely and convenient Fox Grape neighborhood has been meticulously maintained and thoughtfully updated. In addition to plenty of room to live, work and play, you'll love the abundant storage, handy workshop space, relaxing screened porch and the back deck overlooking the lush backyard. So much to appreciate here, all in Glendale schools with quick access to shopping, dining and 65.
Pending
$585,000
3349 S Hillsboro Avenue, Springfield, MO 65804
5beds
3,480sqft
Single Family Residence
Built in 2002
10,018 Square Feet Lot
$584,500 Zestimate®
$168/sqft
$21/mo HOA
What's special
- 28 days
- 49
- 0
Zillow last checked:
Listing updated:
Listed by:
Educators Realty Group powered by Keller Williams 417-425-4916,
Keller Williams Local
Source: SOMOMLS as distributed by MLS GRID,MLS#: 60332166
Facts & features
Interior
Bedrooms & bathrooms
- Bedrooms: 5
- Bathrooms: 3
- Full bathrooms: 3
Rooms
- Room types: Master Bedroom, Storm Shelter, John Deere, Foyer, Hobby Room, Living Areas (2), Workshop, Family Room
Heating
- Forced Air, Central, Fireplace(s), Zoned, Natural Gas
Cooling
- Central Air, Ceiling Fan(s)
Appliances
- Included: Dishwasher, Gas Water Heater, Free-Standing Electric Oven, Dryer, Washer, Exhaust Fan, Water Softener Owned, Refrigerator, Microwave, Disposal
- Laundry: Main Level, W/D Hookup
Features
- Quartz Counters, Crown Molding, Tray Ceiling(s), High Ceilings, Walk-In Closet(s), Walk-in Shower, Wet Bar, High Speed Internet
- Flooring: Carpet, Tile, Hardwood
- Doors: Storm Door(s)
- Windows: Window Treatments, Double Pane Windows, Blinds
- Basement: Concrete,Sump Pump,Storage Space,Interior Entry,Walk-Up Access,Finished,Exterior Entry,Bath/Stubbed,Walk-Out Access,Full
- Attic: Partially Floored,Pull Down Stairs
- Has fireplace: Yes
- Fireplace features: Family Room, Basement, Gas, Double Sided
Interior area
- Total structure area: 3,780
- Total interior livable area: 3,480 sqft
- Finished area above ground: 1,983
- Finished area below ground: 1,497
Property
Parking
- Total spaces: 3
- Parking features: Driveway, Garage Faces Front
- Attached garage spaces: 3
- Has uncovered spaces: Yes
Features
- Levels: Two
- Stories: 2
- Patio & porch: Patio, Screened, Rear Porch, Front Porch, Deck
- Exterior features: Rain Gutters
- Fencing: Partial,Wood,Privacy
Lot
- Size: 10,018 Square Feet
- Features: Sprinklers In Front, Sprinklers In Rear, Landscaped
Details
- Parcel number: 1904401273
- Other equipment: Radon Mitigation System
Construction
Type & style
- Home type: SingleFamily
- Architectural style: Traditional
- Property subtype: Single Family Residence
Materials
- Brick, Stone
- Foundation: Poured Concrete
- Roof: Composition
Condition
- Year built: 2002
Utilities & green energy
- Sewer: Public Sewer
- Water: Public
Community & HOA
Community
- Security: Carbon Monoxide Detector(s), Smoke Detector(s)
- Subdivision: Fox Grape
HOA
- Services included: Common Area Maintenance, Trash
- HOA fee: $250 annually
Location
- Region: Springfield
Financial & listing details
- Price per square foot: $168/sqft
- Tax assessed value: $416,600
- Annual tax amount: $3,581
- Date on market: 8/23/2026
Estimated market value
$584,500
$555,000 - $614,000
$2,707/mo
Price history
| Date | Event | Price |
|---|---|---|
| 8/23/2026 | Pending sale | $585,000$168/sqft |
Source:  SOMOMLS as distributed by MLS GRID #60332166 Report a problem SOMOMLS as distributed by MLS GRID #60332166 Report a problem | ||
| 10/22/2014 | Sold | -- |
Source: Agent Provided Report a problem | ||
Public tax history
| Year | Property taxes | Tax assessment |
|---|---|---|
| 2025 | $3,582 0% | $79,150 +18.6% |
| 2024 | $3,582 +0.6% | $66,760 |
| 2023 | $3,561 +6.2% | $66,760 +8.7% |
| 2022 | $3,354 +0% | $61,420 |
| 2021 | $3,354 -1.8% | $61,420 +2.7% |
| 2020 | $3,416 -1.3% | $59,810 -4.1% |
| 2018 | $3,461 +9.5% | $62,390 +8.2% |
| 2017 | $3,160 | $57,660 |
| 2016 | $3,160 | $57,660 |
| 2015 | $3,160 +0.9% | $57,660 +6.8% |
| 2014 | $3,131 | $53,980 -4.4% |
| 2012 | -- | $56,450 |
| 2011 | -- | $56,450 +12.5% |
| 2010 | -- | $50,200 +9.9% |
| 2006 | $2,171 | $45,690 |
| 2005 | $2,171 +3.4% | $45,690 -1.5% |
| 2004 | $2,099 +975.5% | $46,380 |
| 2003 | $195 +1.5% | $46,380 +971.1% |
| 2002 | $192 | $4,330 |
| 2001 | -- | $4,330 |
Find assessor info on the county website
Monthly payment
Est. payment
Payment breakdown
Explore the cost of this home by adjusting the details. Changes won't be saved.Climate risks
Neighborhood: Sequiota
Nearby schools
Schools provided by the listing agent
- Elementary: SGF-Sequiota
- Middle: SGF-Pershing
- High: SGF-Glendale
Source: SOMOMLS as distributed by MLS GRID. This data may not be complete. We recommend contacting the local school district to confirm school assignments for this home.
Similar homes
- $594,9005 bd3 ba3.8k sqft3238 S Juniper Avenue, Springfield, MO 65804Active
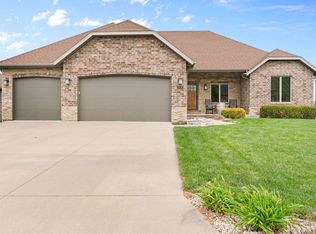
 MLS ID #60320468, The Martino Group, Murney Associates - Primrose. SOMOMLS as distributed by MLS GRID
 - $479,9005 bd3 ba3.3k sqft3322 S Saratoga Avenue, Springfield, MO 65804Active
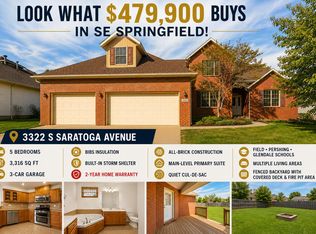 MLS ID #60323998, Kim Melcher, Realty One Group Grand. SOMOMLS as distributed by MLS GRID
 - $--3 bd2 ba1.9k sqft2041 E Holiday St, Springfield, MO 65804Auction
 ServiceLink Auction
 - $560,0003 bd3 ba2.6k sqft2550 E Sparkleberry Lane, Springfield, MO 65804Active
 MLS ID #60328062, Sharyn Dawson, EXP Realty LLC. SOMOMLS as distributed by MLS GRID
 - $384,9994 bd4 ba3.4k sqft2249 E Cragmont Street, Springfield, MO 65804ActiveMLS ID #60329700, Linh Claire Neal, Cantrell Real Estate. SOMOMLS as distributed by MLS GRID
- $634,9004 bd4 ba3.9k sqft3955 E Eastmoor Street, Springfield, MO 65809ActiveMLS ID #60328665, Debbie L Pell, Pell Realty. SOMOMLS as distributed by MLS GRID
- $350,0003 bd3 ba1.8k sqft3737 S Oak Avenue, Springfield, MO 65804ActiveMLS ID #60330788, Crystal Petru, Century 21 Integrity Group. SOMOMLS as distributed by MLS GRID
- $560,0004 bd3 ba3.8k sqft5125 S Chatsworth Avenue, Springfield, MO 65810ActiveMLS ID #60331445, Caleb Wigant, ReeceNichols - Springfield. SOMOMLS as distributed by MLS GRID
- $494,9005 bd3 ba3.2k sqft862 W Kingsway Drive, Springfield, MO 65810ActiveMLS ID #60331254, Javier Romero, Murney Associates - Primrose. SOMOMLS as distributed by MLS GRID
- $849,9004 bd4 ba4.6k sqft2747 E Rocklyn Road, Springfield, MO 65804ActiveMLS ID #60321416, Linda Kensinger, AMAX Real Estate. SOMOMLS as distributed by MLS GRID
- $449,9004 bd3 ba3.4k sqft4107 E Latoka Street, Springfield, MO 65809ActiveMLS ID #60329443, Bill J Abbott, Murney Associates - Primrose. SOMOMLS as distributed by MLS GRID
- $639,9005 bd3 ba3.8k sqft1019 W Parkhill Circle, Springfield, MO 65810ActiveMLS ID #60328614, Langston Group, Murney Associates - Primrose. SOMOMLS as distributed by MLS GRID
- $324,9003 bd2 ba1.7k sqft3447 S Valley View Avenue, Springfield, MO 65804ActiveMLS ID #60332136, Michelle Hoerschgen, Indy Wallace Realty, LLC. SOMOMLS as distributed by MLS GRID
- $597,5005 bd3 ba4.2k sqft2452 N Arrow Lane, Springfield, MO 65802ActiveMLS ID #60326240, Scott Rose, Murney Associates - Primrose. SOMOMLS as distributed by MLS GRID
- $389,9003 bd2 ba2.4k sqft3379 S Woodstock Avenue, Springfield, MO 65809ActiveMLS ID #60332301, Amanda E Merry, Murney Associates - Primrose. SOMOMLS as distributed by MLS GRID
- $549,9003 bd3 ba2.5k sqft209 W Farm Road 82, Springfield, MO 65803ActiveMLS ID #60332408, 417 Property Pros, Keller Williams Local. SOMOMLS as distributed by MLS GRID
- $624,9004 bd4 ba3.1k sqft1790 N Deer Lane, Nixa, MO 65714ActiveMLS ID #60330391, Revoir Real Estate Group, Epique Realty. SOMOMLS as distributed by MLS GRID
- $575,0004 bd3 ba4.6k sqft1818 W Country Hill Lane, Nixa, MO 65714ActiveMLS ID #60333707, Brea Hunter, Murney Associates - Primrose. SOMOMLS as distributed by MLS GRID
- $497,0003 bd2 ba2.1k sqft2423 E Swallow Street, Springfield, MO 65804ActiveMLS ID #60333704, Gregory S Adkins, ReeceNichols - Springfield. SOMOMLS as distributed by MLS GRID
- $399,0004 bd3 ba2.7k sqft1628 S Charing Road, Springfield, MO 65809ActiveMLS ID #60326610, Adam Graddy, Keller Williams Local. SOMOMLS as distributed by MLS GRID
