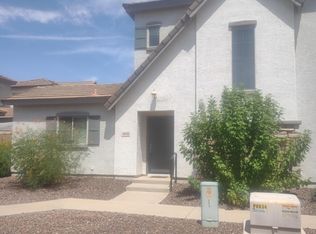
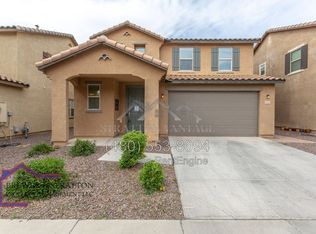

Be the very first to call this stunning new construction home yours! This beautifully designed 4-bedroom, 3.5-bathroom home offers 2,074 sq. ft. of modern living and just steps away from the community pool and amenities.
Step inside to an open-concept layout featuring an abundance of natural light. The kitchen has white shaker cabinets, sleek countertops, and a full suite of stainless steel appliances including a refrigerator, gas range, microwave, and dishwasher.
The spacious primary suite offers a private retreat with an en-suite bathroom featuring dual vanities, a walk-in shower, private office nook and ample closet space.
Three additional generously sized bedrooms and 2.5 more baths provide plenty of space to go around.
Additional highlights include an attached 2-car garage, a dedicated laundry room with an included washer and dryer, and a low-maintenance outdoor space.
An added feature of this home is high-speed fiber internet, included in the monthly rent for added convenience and reliable connectivity.
This home is located in the highly desired and newly built Hawes Crossing master-planned community with close proximity to the 202 and 24 freeways, local shopping, dining, and entertainment. Residents will enjoy community amenities including a community pool, pickleball courts, playgrounds, and more. Don't miss this opportunity to rent a pristine home that offers modern living in a newly developed area!
By submitting your information on this page you consent to being contacted by the Property Manager and RentEngine via SMS, phone, or email.
House for rent
Single family residence
Available now
Dogs OK
Air conditioner, central air
In unit laundry
2 Garage spaces parking
What's special
Sleek countertopsOpen-concept layoutCorner lotAbundance of natural lightPrivate retreatPrivate office nookLow-maintenance outdoor space
- 27 days |
- -- |
- -- |
Zillow last checked:
Listing updated:
Travel times

Let’s turn your rent into credit progress
Build credit history with every on-time payment and get credit for the payment you’re already making.
Facts & features
Interior
Bedrooms & bathrooms
- Bedrooms: 4
- Bathrooms: 4
- Full bathrooms: 3
- 1/2 bathrooms: 1
Rooms
- Room types: Family Room, Laundry Room, Master Bath, Walk In Closet
Cooling
- Air Conditioner, Central Air
Appliances
- Included: Dishwasher, Dryer, Freezer, Garbage Disposal, Microwave Oven, Range Oven, Refrigerator, Stove, Washer
- Laundry: In Unit
Features
- Walk In Closet
- Flooring: Carpet, Tile
Interior area
- Total interior livable area: 2,074 sqft
Property
Parking
- Total spaces: 2
- Parking features: Garage
- Has garage: Yes
- Details: Contact manager
Features
- Patio & porch: Patio
- Exterior features: Balcony, Family Room, Laundry Room, Master Bath
Details
- Additional structures: Garage(s)
- Parcel number: 30419938
Construction
Type & style
- Home type: SingleFamily
- Property subtype: Single Family Residence
Condition
- Year built: 2026
Community & HOA
Location
- Region: Mesa
Financial & listing details
- Lease term: 1 Year
Nearby apartments for rent

Price history
| Date | Event | Price |
|---|---|---|
| 9/18/2026 | Price change | $2,595-1.9%$1/sqft |
Source: Zillow Rentals Report a problem | ||
| 7/28/2026 | Price change | $2,645-1.9%$1/sqft |
Source: Zillow Rentals Report a problem | ||
| 7/22/2026 | Price change | $2,695+1.9%$1/sqft |
Source: Zillow Rentals Report a problem | ||
| 7/21/2026 | Price change | $2,645-1.9%$1/sqft |
Source: Zillow Rentals Report a problem | ||
| 6/12/2026 | Sold | $502,500$242/sqft |
Source: Public Record Report a problem | ||
| 6/2/2026 | Listed for rent | $2,695$1/sqft |
Source: Zillow Rentals Report a problem | ||