Skip main navigation
Sold for $765,000
  • $765,000

    3349 S Wabash Court, Denver, CO 80231

    4beds
    3,006sqft
    Single Family Residence
    Built in 1968
    10,700 Square Feet Lot
    $746,000 Zestimate®
    $254/sqft
    $3,697 Estimated rent

    Home value

    $746,000

    $709,000 - $783,000

    $3,697/mo

    Zestimate® history
    Loading
    Loading...

    Owner options

    List your home for rent

    $3,697/mo

    Rent Zestimate®

    Find your next renter with Zillow Rental Manager. Plus, with online applications, you can quickly screen prospective tenants – for free.

    Learn more

    $3,697/mo

    Rent Zestimate®

    Refinance and save

    $4,366/mo

    Est. payment

    Refinancing to a lower rate could help reduce your monthly payments and save thousands over the life of the loan.

    See today's rates

    $4,366/mo

    Est. payment

    Explore your selling options

    Work with a Zillow partner agent

    Leverage their expertise and Zillow's premium Showcase listings to get your home seen by more buyers.

    Get started

    List with your own agent

    Get your home in front of millions of buyers by listing it on Zillow.

    Learn how to do it

    Sell it yourself

    Take full control of how buyers see your home on Zillow by listing For Sale by Owner (FSBO).

    List your home

    What's special

    Rv parkingHot tubGlass mosaicPrivate backyardNeighborhood poolElectrical panelWorkout room
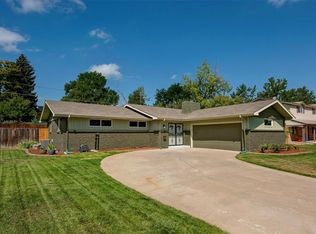
    This Hampden Heights West home checks just about every box. A top to bottom permitted remodel was completed in 2016. Two of the bedrooms were turned into a giant 19' by 14' master, complete with a bathroom with double sinks, a walk-in shower, as well as two walk-in closets. The private backyard has a huge covered patio, with a TV (which is included), and a hot tub. Watch a movie while soaking in the hot tub! The kitchen boasts soft-close cabinets, granite countertops, acacia hardwood floors, and a bar top made of a live edge slab from the Black Forest fire. The bathrooms feature floor-to-ceiling tile and glass mosaic. The basement was finished and has a bedroom with a wet bar, with plenty of room for a movie or workout room. Hampden Heights is conveniently located to just about everything and has no HOA, but still has a neighborhood pool you can gain membership to. There is RV parking for your camper and toys on the north side of the house. All concrete work was done in 2015. Electrical panel, wiring, plumbing, 95% efficient furnace and AC, hot water heater, flooring, windows, entry and interior doors (etc.) were all replaced in 2016. The roof was replaced, the exterior was painted, and hardwood treads were installed in 2021. The main floor and upstairs were painted in 2024. This home is a must-see! Seller is open to a rate buy down with a great offer.

    Zillow last checked:

    Listing updated:

    Listed by:

    Jenna Harvey 970-581-8291 Jenna.dyrdahl@gmail.com,

    Brokers Guild Homes

    Bought with:

    Randy Harrold, 1312317

    RE/MAX Professionals

    Source: REcolorado as distributed by MLS GRID,MLS#: 4627218MLS Logo

    Facts & features

    Interior

    Bedrooms & bathrooms
    • Bedrooms: 4
    • Bathrooms: 3
    • Full bathrooms: 2
    • 1/2 bathrooms: 1
    • Main level bathrooms: 1
    Bedroom
    • Level: Basement
    Bedroom
    • Description: 2 Bedrooms Were Turned Into 1 Master
    • Level: Upper
    • Area: 266 Square Feet
    • Dimensions: 19 x 14
    Bedroom
    • Level: Upper
    Bedroom
    • Description: Basement Bedroom Has A Wetbar
    • Level: Upper
    Bathroom
    • Level: Main
    Bathroom
    • Description: Double Sink
    • Level: Upper
    • Area: 72 Square Feet
    • Dimensions: 12 x 6
    Bathroom
    • Level: Upper
    Heating
    • Forced Air
    Cooling
    • Central Air
    Appliances
    • Included: Dishwasher, Disposal, Gas Water Heater, Microwave, Oven, Range, Refrigerator
    • Laundry: In Unit
    Features
    • Ceiling Fan(s), Eat-in Kitchen, Granite Counters, Kitchen Island, Open Floorplan, Smoke Free, Walk-In Closet(s), Wet Bar
    • Flooring: Carpet, Tile, Wood
    • Windows: Bay Window(s), Double Pane Windows
    • Basement: Crawl Space,Finished
    • Number of fireplaces: 1
    • Fireplace features: Gas Log, Living Room
    • Common walls with other units/homes: No Common Walls
    Interior area
    • Total structure area: 3,006
    • Total interior livable area: 3,006 sqft
    • Finished area above ground: 2,142
    • Finished area below ground: 834

    Property

    Parking
    • Total spaces: 6
    • Parking features: Concrete, Dry Walled
    • Attached garage spaces: 2
    • Details: RV Spaces: 4
    Features
    • Levels: Two
    • Stories: 2
    • Entry location: Exterior Access
    • Patio & porch: Covered, Front Porch, Patio
    • Exterior features: Private Yard, Rain Gutters
    • Has spa: Yes
    • Spa features: Spa/Hot Tub, Heated
    • Fencing: Partial
    • Has view: Yes
    • View description: Mountain(s)
    Lot
    • Size: 10,700 sqft
    • Features: Level, Many Trees, Sprinklers In Front, Sprinklers In Rear
    Details
    • Parcel number: 633404013
    • Zoning: S-SU-F
    • Special conditions: Standard

    Construction

    Type & style
    • Home type: SingleFamily
    • Architectural style: Traditional
    • Property subtype: Single Family Residence
    Materials
    • Brick, Frame, Metal Siding
    Condition
    • Updated/Remodeled
    • Year built: 1968

    Utilities & green energy

    • Electric: 110V, 220 Volts
    • Sewer: Public Sewer
    • Water: Public
    • Utilities for property: Cable Available, Electricity Connected, Natural Gas Connected, Phone Connected

    Community & neighborhood

    Security
    • Security features: Carbon Monoxide Detector(s), Smoke Detector(s)
    Location
    • Region: Denver
    • Subdivision: Hampden Heights

    Other

    Other facts
    • Listing terms: Cash,Conventional,FHA,VA Loan
    • Ownership: Agent Owner
    • Road surface type: Paved

    Price history

    DateEventPrice
    5/14/2024Sold$765,000+2%$254/sqft
    Source: REcolorado as distributed by MLS GRID #4627218 Report a problem
    4/20/2024Pending sale$749,900$249/sqft
    Source: REcolorado as distributed by MLS GRID #4627218 Report a problem
    4/18/2024Listed for sale$749,900+136.6%$249/sqft
    Source: REcolorado as distributed by MLS GRID #4627218 Report a problem
    12/21/2022Listing removed--
    Source: Zillow Rentals Report a problem
    11/7/2022Listed for rent$3,495$1/sqft
    Source: Zillow Rental Network Premium Report a problem
    11/5/2015Sold$317,000$105/sqft
    Source: Public Record Report a problem

    Public tax history

    YearProperty taxesTax assessment
    2024$3,281 +26.6%$42,340 -6.9%
    2023$2,591 +3.6%$45,460 +39.5%
    2022$2,501 +2.8%$32,580 -2.8%
    2021$2,433 +2.9%$33,520 +2.2%
    2020$2,365 +1.9%$32,790 -0.7%
    2019$2,320 $33,019 +10.1%
    2018$2,320 +0.3%$29,990
    2017$2,313 +23.1%$29,990 +24.6%
    2016$1,880 +31.5%$24,060
    2015$1,429 0%$24,060 +39.8%
    2014$1,430 $17,210

    Find assessor info on the county website

    Neighborhood: Hampden

    Nearby schools

    GreatSchools rating
    Schools provided by the listing agent
    • Elementary: Holm
    • Middle: Hamilton
    • High: Thomas Jefferson
    • District: Denver 1

    Source: REcolorado as distributed by MLS GRID. This data may not be complete. We recommend contacting the local school district to confirm school assignments for this home.

    Get a cash offer in 3 minutes
    Find out how much your home could sell for in as little as 3 minutes with a no-obligation cash offer.
    Estimated market value
    $746,000
    Get a cash offer in 3 minutes
    Find out how much your home could sell for in as little as 3 minutes with a no-obligation cash offer.
    Estimated market value
    $746,000