Come see this very well cared for 3 bed, 2 bath home with a large full basement and separate entrance! Its ideally situated on a quiet street in a desirable Southwest Portland neighborhood. While the finishes offer an opportunity to add your own personal style, the home has been lovingly maintained and reflects true pride of ownership. Set on a large, private lot with plenty of room to relax, garden, entertain, or play, this property offers a combination of peaceful surroundings, generous outdoor space, and an excellent location. Move in and enjoy it as-is, or bring your vision and make it your own! Conveniently located near Multnomah Village, downtown Portland, parks, transit, and major commuter routes, this is a rare opportunity to own a well cared for home with substantial future potential.
Pending
$499,900
3349 SW Luradel St, Portland, OR 97219
3beds
2,099sqft
Residential, Single Family Residence
Built in 1951
8,276 Square Feet Lot
$-- Zestimate®
$238/sqft
$-- HOA
What's special
Peaceful surroundingsGenerous outdoor spaceLarge private lotQuiet street
- 17 days
- 1,227
- 131
Likely to sell faster than
Zillow last checked:
Listing updated:
Listed by:
Brittany Gibbs 503-836-2010,
Move Real Estate Inc
Source: RMLS (OR),MLS#: 486817687
Facts & features
Interior
Bedrooms & bathrooms
- Bedrooms: 3
- Bathrooms: 2
- Full bathrooms: 2
- Main level bathrooms: 2
Rooms
- Room types: Bedroom 2, Bedroom 3, Dining Room, Family Room, Kitchen, Living Room, Primary Bedroom
Primary bedroom
- Level: Main
Bedroom 2
- Level: Main
Bedroom 3
- Level: Main
Dining room
- Level: Main
Kitchen
- Level: Main
Living room
- Level: Main
Heating
- Other
Cooling
- Window Unit(s)
Appliances
- Included: Free-Standing Range, Free-Standing Refrigerator, Electric Water Heater
Features
- Flooring: Wall to Wall Carpet
- Windows: Aluminum Frames
- Basement: Exterior Entry,Full,Unfinished
- Number of fireplaces: 1
- Fireplace features: Wood Burning
Interior area
- Total structure area: 2,099
- Total interior livable area: 2,099 sqft
Video & virtual tour
Property
Parking
- Total spaces: 1
- Parking features: Driveway, Attached
- Attached garage spaces: 1
- Has uncovered spaces: Yes
Accessibility
- Accessibility features: Garage On Main, Main Floor Bedroom Bath, Minimal Steps, Utility Room On Main, Walkin Shower, Accessibility
Features
- Levels: One
- Stories: 1
- Exterior features: Yard
- Fencing: Fenced
- Has view: Yes
- View description: Seasonal, Trees/Woods
Lot
- Size: 8,276 Square Feet
- Features: Level, Seasonal, Trees, SqFt 7000 to 9999
Details
- Parcel number: R167478
Construction
Type & style
- Home type: SingleFamily
- Architectural style: Ranch
- Property subtype: Residential, Single Family Residence
Materials
- Wood Siding
- Foundation: Concrete Perimeter
- Roof: Composition,Shingle
Condition
- Resale
- New construction: No
- Year built: 1951
Utilities & green energy
- Gas: Gas
- Sewer: Public Sewer
- Water: Public
Community & HOA
HOA
- Has HOA: No
Location
- Region: Portland
Financial & listing details
- Price per square foot: $238/sqft
- Tax assessed value: $506,610
- Annual tax amount: $5,339
- Date on market: 9/10/2026
- Cumulative days on market: 17 days
- Listing terms: Cash,Conventional,FHA,VA Loan
- Road surface type: Paved
Estimated market value
Not available
Estimated sales range
Not available
Not available
Price history
| Date | Event | Price |
|---|---|---|
| 9/17/2026 | Pending sale | $499,900$238/sqft |
Source:  RMLS (OR) #486817687 Report a problem RMLS (OR) #486817687 Report a problem | ||
| 9/10/2026 | Listed for sale | $499,900$238/sqft |
Source: RMLS (OR) #486817687 Report a problem | ||
Public tax history
| Year | Property taxes | Tax assessment |
|---|---|---|
| 2025 | $5,339 +3.7% | $198,340 +3% |
| 2024 | $5,147 +4% | $192,570 +3% |
| 2023 | $4,950 +2.2% | $186,960 +3% |
| 2022 | $4,842 +1.7% | $181,520 +3% |
| 2021 | $4,761 +9% | $176,240 +3% |
| 2020 | $4,367 +3.8% | $171,110 +3% |
| 2019 | $4,207 | $166,130 -9.1% |
| 2018 | $4,207 +3% | $182,670 +16.7% |
| 2017 | $4,083 +14% | $156,590 +3% |
| 2016 | $3,581 | $152,030 +3% |
| 2015 | $3,581 +2.7% | $147,610 +3% |
| 2014 | $3,487 +3.9% | $143,320 +3% |
| 2013 | $3,355 +10.5% | $139,150 +3% |
| 2012 | $3,035 +3.9% | $135,100 +3% |
| 2011 | $2,920 -6.8% | $131,170 -9.1% |
| 2010 | $3,134 +2.7% | $144,240 +3% |
| 2009 | $3,051 +5.9% | $140,040 +3% |
| 2008 | $2,880 +0.2% | $135,970 +3% |
| 2007 | $2,874 +11.4% | $132,010 +3% |
| 2006 | $2,581 +4.7% | $128,170 +3% |
| 2005 | $2,464 -8.4% | $124,440 +3% |
| 2004 | $2,689 +7.6% | $120,820 +3% |
| 2003 | $2,498 +3.4% | $117,310 +3% |
| 2002 | $2,415 +9.7% | $113,900 +6.1% |
| 2000 | $2,201 +5.2% | $107,370 +3% |
| 1999 | $2,092 | $104,250 |
Find assessor info on the county website
Monthly payment
Est. payment
Payment breakdown
Explore the cost of this home by adjusting the details. Changes won't be saved.Climate risks
Neighborhood: Markham
Nearby schools
Schools provided by the listing agent
- Elementary: Stephenson
- Middle: Jackson
- High: Ida B Wells
Source: RMLS (OR). This data may not be complete. We recommend contacting the local school district to confirm school assignments for this home.
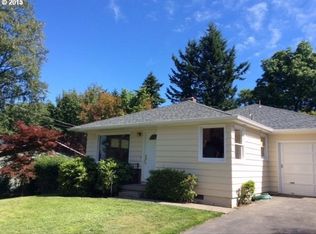
Similar homes
- $499,9003 bd2 ba1.3k sqft10925 SW 58th Ave, Portland, OR 97219Active

 MLS ID #233986327, Bradley Wulf, Keller Williams Realty Professionals. RMLS (OR)
 - $499,9003 bd2 ba1.5k sqft9637 SW 62nd Ave, Portland, OR 97219Active
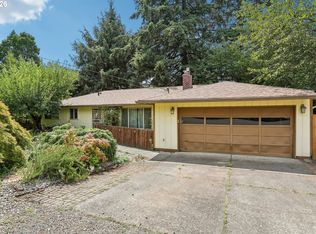 MLS ID #196984334, Blake Byzewski, John L. Scott. RMLS (OR)
 - $549,0003 bd2 ba1.5k sqft4992 SW Evelyn St, Portland, OR 97219Active
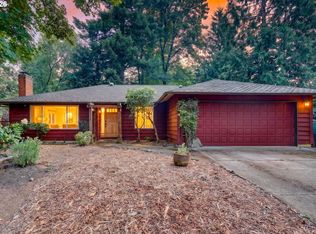 MLS ID #637963430, Victoria Hudson, MORE Realty. RMLS (OR)
 - $499,0004 bd2 ba1.8k sqft9917 NE Campaign St, Portland, OR 97220Active
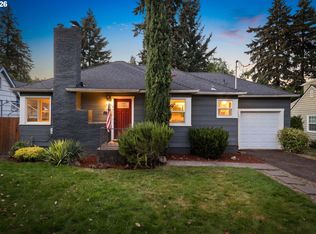 MLS ID #203991041, Will Murphy, Premiere Property Group, LLC. RMLS (OR)
 - $500,0004 bd3 ba1.7k sqft6715 SE 114th Ave, Portland, OR 97266ActiveMLS ID #642047132, Michelle Palmquist, Redfin. RMLS (OR)
- $499,0003 bd3 ba2.5k sqft10550 SE 29th Ave, Milwaukie, OR 97222ActiveMLS ID #534345637, Lance Weinard, LUXE Forbes Global Properties. RMLS (OR)
- $540,0003 bd3 ba1.7k sqft7875 SW 184th Ave, Beaverton, OR 97007ActiveMLS ID #546535584, Jan Dempsey, Windermere Heritage. RMLS (OR)
- $499,9902 bd2 ba1.8k sqft1102 NE 106th Ave, Portland, OR 97220ActiveMLS ID #582911732, Victoria Cooper, Knipe Realty ERA Powered. RMLS (OR)
- $550,0005 bd1 ba2.1k sqft3545 SW 90th Ave, Portland, OR 97225ActiveMLS ID #356491389, Alexis Halmy, Windermere Realty Trust. RMLS (OR)
- $540,0003 bd3 ba1.5k sqft14344 SE Trilva Jean Ct, Milwaukie, OR 97267ActiveMLS ID #273343696, Harrison Whitmarsh, Windermere Realty Trust. RMLS (OR)
- $549,0003 bd2 ba1.8k sqft6675 SE Kern Ct, Milwaukie, OR 97267ActiveMLS ID #357995489, Kim Elbel, Cochran Property Group Inc.. RMLS (OR)
- $550,0003 bd2 ba1.4k sqft6134 SE Thiessen Rd, Milwaukie, OR 97267ActiveMLS ID #699327237, Jennifer Lillie, Premiere Property Group, LLC. RMLS (OR)
- $589,0003 bd2 ba2.2k sqft2833 NE 89th Ave, Portland, OR 97220ActiveMLS ID #755370998, Tom Portlock, MORE Realty. RMLS (OR)
- $485,0003 bd3 ba1.8k sqft710 11th St, Oregon City, OR 97045ActiveMLS ID #237419706, Stephanie Peck, eXp Realty, LLC. RMLS (OR)
- $549,9003 bd3 ba1.7k sqft17824 SW Granada Dr, Beaverton, OR 97007ActiveMLS ID #725824201, Dave McGarry, John L. Scott. RMLS (OR)
- $479,9003 bd2 ba1.7k sqft18910 SE Mildred St, Milwaukie, OR 97267ActiveMLS ID #302858353, Katie Beymer, Oregon First. RMLS (OR)
- $535,0004 bd3 ba1.5k sqft6318 NE Hassalo St, Portland, OR 97213ActiveMLS ID #308996473, Jules Fedota, Windermere Realty Trust. RMLS (OR)
- $485,0004 bd3 ba2.4k sqft3034 SE 170th Ave, Portland, OR 97236ActiveMLS ID #222286075, Ben Andrews, MORE Realty. RMLS (OR)
- $510,0003 bd2 ba1.3k sqft1719 Division St, Oregon City, OR 97045ActiveMLS ID #551282509, Ryan Brooks, Premiere Property Group, LLC. RMLS (OR)
- $525,0004 bd3 ba1.9k sqft13529 SE Taylor Ct, Portland, OR 97233ActiveMLS ID #280607049, Lora Elsen, MORE Realty. RMLS (OR)
