Newer built Holcombe model located at the highly desirable Grande Reserve Club House Community. The Holcombe is a gorgeous mid-sized home featuring a modern inspired open concept. Light, bright, oversized windows and 9-foot ceilings welcome you into your new home. With a study space perfect for your home office or remote home school upon entering your home. The kitchen boasts an abundance of designer cabinetry, a walk-in pantry, QUARTZ counter tops, and a large island overlooking the dining and family room.The second level includes 4 large bedrooms, two full bathrooms and a 2nd floor laundry room! Grande Reserve is a clubhouse community with 3 pools, playgrounds, an on-site elementary, and walking trails throughout. Convenient to shopping, restaurants, and more. Come take a look today!
Closed
$385,000
3349 Seeley St, Yorkville, IL 60560
4beds
2,356sqft
Single Family Residence
Built in 2022
10,500 Square Feet Lot
$417,700 Zestimate®
$163/sqft
$3,012 Estimated rent
Home value
$417,700
$397,000 - $439,000
$3,012/mo
Zestimate® history
Owner options
List your home for rent
$3,012/mo
Rent Zestimate®
Find your next renter with Zillow Rental Manager. Plus, with online applications, you can quickly screen prospective tenants – for free.
$3,012/mo
Rent Zestimate®
Refinance and save
$2,905/mo
Est. payment
Refinancing to a lower rate could help reduce your monthly payments and save thousands over the life of the loan.
$2,905/mo
Est. payment
Explore your selling options
Work with a Zillow partner agent
Leverage their expertise and Zillow's premium Showcase listings to get your home seen by more buyers.
Get startedList with your own agent
Get your home in front of millions of buyers by listing it on Zillow.
Learn how to do itSell it yourself
Take full control of how buyers see your home on Zillow by listing For Sale by Owner (FSBO).
List your homeWhat's special
Zillow last checked:
Listing updated:
Listed by:
Nikit Tailor 847-362-7300,
Coldwell Banker Realty
Bought with:
Tracy Tran
Coldwell Banker Realty
Source: MRED as distributed by MLS GRID,MLS#: 12030459
Facts & features
Interior
Bedrooms & bathrooms
- Bedrooms: 4
- Bathrooms: 3
- Full bathrooms: 2
- 1/2 bathrooms: 1
Rooms
- Room types: Study
Primary bedroom
- Features: Flooring (Carpet), Bathroom (Full)
- Level: Second
- Area: 221 Square Feet
- Dimensions: 13X17
Bedroom 2
- Features: Flooring (Carpet)
- Level: Second
- Area: 140 Square Feet
- Dimensions: 10X14
Bedroom 3
- Features: Flooring (Carpet)
- Level: Second
- Area: 169 Square Feet
- Dimensions: 13X13
Bedroom 4
- Level: Second
- Area: 182 Square Feet
- Dimensions: 14X13
Dining room
- Level: Main
- Area: 154 Square Feet
- Dimensions: 11X14
Family room
- Level: Main
- Area: 192 Square Feet
- Dimensions: 12X16
Kitchen
- Features: Kitchen (Island)
- Level: Main
- Area: 160 Square Feet
- Dimensions: 10X16
Laundry
- Level: Second
- Area: 56 Square Feet
- Dimensions: 8X7
Living room
- Level: Main
- Area: 375 Square Feet
- Dimensions: 25X15
Study
- Level: Main
- Area: 120 Square Feet
- Dimensions: 10X12
Heating
- Natural Gas, Forced Air
Cooling
- Central Air
Appliances
- Included: Range, Microwave, Dishwasher, Stainless Steel Appliance(s)
- Laundry: Upper Level, Gas Dryer Hookup
Features
- High Ceilings, Open Floorplan
- Basement: None
Interior area
- Total structure area: 0
- Total interior livable area: 2,356 sqft
Property
Parking
- Total spaces: 2
- Parking features: Asphalt, On Site, Garage Owned, Attached, Garage
- Attached garage spaces: 2
Accessibility
- Accessibility features: No Disability Access
Features
- Stories: 2
Lot
- Size: 10,500 Square Feet
- Dimensions: 75X140
- Features: Landscaped
Details
- Parcel number: 0214223018
- Special conditions: None
Construction
Type & style
- Home type: SingleFamily
- Property subtype: Single Family Residence
Materials
- Vinyl Siding, Brick
- Foundation: Concrete Perimeter
- Roof: Asphalt
Condition
- New construction: No
- Year built: 2022
Details
- Builder model: HOLCOMBE
Utilities & green energy
- Electric: 100 Amp Service
- Sewer: Public Sewer
- Water: Public
Community & HOA
Community
- Security: Carbon Monoxide Detector(s)
- Subdivision: Grande Reserve
HOA
- Has HOA: Yes
- Services included: Clubhouse
- HOA fee: $70 monthly
Location
- Region: Yorkville
Financial & listing details
- Price per square foot: $163/sqft
- Annual tax amount: $2,167
- Date on market: 4/16/2024
- Listing terms: Conventional
- Ownership: Fee Simple
Price history
| Date | Event | Price |
|---|---|---|
| 8/26/2024 | Sold | $385,000-1.3%$163/sqft |
Source:  MRED as distributed by MLS GRID #12030459 Report a problem MRED as distributed by MLS GRID #12030459 Report a problem | ||
| 7/17/2024 | Contingent | $390,000$166/sqft |
Source: MRED as distributed by MLS GRID #12030459 Report a problem | ||
| 7/6/2024 | Price change | $390,000-6%$166/sqft |
Source: MRED as distributed by MLS GRID #12030459 Report a problem | ||
| 5/3/2024 | Price change | $414,900-2.4%$176/sqft |
Source: MRED as distributed by MLS GRID #12030459 Report a problem | ||
| 4/16/2024 | Listed for sale | $424,900+9.9%$180/sqft |
Source: MRED as distributed by MLS GRID #12030459 Report a problem | ||
| 9/21/2022 | Sold | $386,540$164/sqft |
Source: MRED as distributed by MLS GRID #11422457 Report a problem | ||
| 6/6/2022 | Pending sale | $386,540$164/sqft |
Source: MRED as distributed by MLS GRID #11422457 Report a problem | ||
| 6/2/2022 | Listed for sale | $386,540$164/sqft |
Source: MRED as distributed by MLS GRID #11422457 Report a problem | ||
Public tax history
Tax history is unavailable.
Neighborhood: 60560
Nearby homes
- $425,000-- bd-- ba-- sqft3229-3233 Seeley St, Yorkville, IL 60560Sold
- $440,000-- bd-- ba-- sqft3239-3241 Seeley St, Yorkville, IL 60560Sold
- $409,9904 bd3 ba2.3k sqft2742 Berrywood Ln, Yorkville, IL 60560Sold
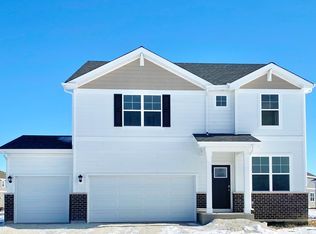
- $374,9904 bd3 ba2.3k sqft2704 Berrywood Ln, Yorkville, IL 60560Sold
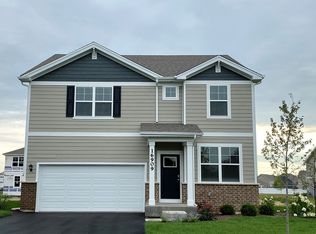
- $390,1004 bd3 ba2k sqft2630 Seeley St, Yorkville, IL 60560Off Market
- $381,000-- bd-- ba-- sqft3245-3247 Seeley St, Yorkville, IL 60560Sold
- $458,7004 bd3 ba2.6k sqft2618 Seeley St, Yorkville, IL 60560Off Market
- $360,000-- bd-- ba-- sqft3249-3251 Seeley St, Yorkville, IL 60560Sold
- $431,400-- bd-- ba-- sqft2551 Anna Maria Ln, Yorkville, IL 60560Off Market
Nearby schools
GreatSchools rating
- 7/10Grande Reserve Elementary SchoolGrades: K-6Distance: 0.5 mi
- 5/10Yorkville Middle SchoolGrades: 7-8Distance: 5.3 mi
- 7/10Yorkville High SchoolGrades: 9-12Distance: 4.2 mi
Schools provided by the listing agent
- Elementary: Grande Reserve Elementary School
- Middle: Yorkville Middle School
- High: Yorkville High School
- District: 115
Source: MRED as distributed by MLS GRID. This data may not be complete. We recommend contacting the local school district to confirm school assignments for this home.
Get a cash offer in 3 minutes
Find out how much your home could sell for in as little as 3 minutes with a no-obligation cash offer.
Estimated market value
$417,700
Get a cash offer in 3 minutes
Find out how much your home could sell for in as little as 3 minutes with a no-obligation cash offer.
Estimated market value
$417,700
- Illinois
- Kendall County
- Yorkville
- 60560
- 3349 Seeley St
Nearby cities
Nearby zip codes
Other Yorkville Topics
