Often times we reflect on the One That Got Away, This could be that story if you don't jump on this home. Investment for a a rental or a fine location to live your Golfing Days . Bond Paid, No Carpet, Immediate Possession. Charming Amarillo model 3-2 with 2 car garage. Clean, well loved and maintained home will catch your eyes as soon as you step inside. Volume ceilings and an open floor plan makes for an excellent entertaining area. Kitchen with updated stainless steel appliances, large one piece sink, an island for extra counter space and sky light to provide natural lighting. The dining room and living room combination is perfect for gatherings. Split floor plan adds privacy along with pocket doors to 2 bedrooms and guest bath. Primary bedroom easily accommodates king sized bed and features a spacious size bathroom w/shower and roomy walk-in closet. Second bedroom in front features built-in custom cabinetry providing a excellent workstation/office space. Good size third bedroom in the back of the house. Both bedrooms have easy access to the guest bathroom. Centrally located in very peaceful Village of Summerhill. Less than 1/2 mile to Summerhill Rec. and Mail Center including Pool, Bocce and Shuffleboard. Just a fun golf cart ride to both Lake Sumter Landing and Spanish Springs Town Squares. Located between Arnold Palmer and Glenview Golf and Country Clubs. Close to Wedgewood Shopping Plaza, Publix, Restaurants, Laurel Manor Library, Medical facilities and more. HVAC is new in 2023, Roof 2012 and Newer Hot Water tank. 'Omni Shield' Fire Alarm Monitor System included, featuring the most State of the Art reliable smoke detection, CO2 system in the industry. Lanai off the kitchen features custom window shades, split air unit offering comfort while sipping your morning beverage. The other lanai is screened in with a canopy cover above making this a super area to enjoy while relaxing in the 2 person hot tub. Having two lanai’s really expands the living space. Beautiful backyard landscaping adds natural privacy to both lanai’s. Indoor laundry with front load washer and dryer. Two car garage has attic stairs for extra storage. Water filtration to provide quality water. Come take a look and see this amazing home!
Sold for $335,000
$335,000
3349 SHELBY STREET, THE VILLAGES, FL 32162
3beds
1,392sqft
Single Family Residence
Built in 2003
5,400 Square Feet Lot
$335,200 Zestimate®
$241/sqft
$3,162 Estimated rent
Home value
$335,200
$318,000 - $352,000
$3,162/mo
Zestimate® history
Owner options
List your home for rent
$3,162/mo
Rent Zestimate®
Find your next renter with Zillow Rental Manager. Plus, with online applications, you can quickly screen prospective tenants – for free.
$3,162/mo
Rent Zestimate®
Refinance and save
$2,484/mo
Est. payment
Refinancing to a lower rate could help reduce your monthly payments and save thousands over the life of the loan.
$2,484/mo
Est. payment
Explore your selling options
Work with a Zillow partner agent
Leverage their expertise and Zillow's premium Showcase listings to get your home seen by more buyers.
Get startedList with your own agent
Get your home in front of millions of buyers by listing it on Zillow.
Learn how to do itSell it yourself
Take full control of how buyers see your home on Zillow by listing For Sale by Owner (FSBO).
List your homeWhat's special
Zillow last checked:
Listing updated:
Listed by:
Rick McKean 352-425-1099,
REALTY EXECUTIVES IN THE VILLAGES 352-753-7500,
Timothy Millson 352-931-1231,
REALTY EXECUTIVES IN THE VILLAGES
Bought with:
Patricia Williams, 3609101
EXP REALTY LLC
Veronica Figueroa, 3012144
EXP REALTY LLC
Source: Stellar MLS,MLS#: G5085228 Originating MLS: Ocala - Marion
Originating MLS: Ocala - Marion
Facts & features
Interior
Bedrooms & bathrooms
- Bedrooms: 3
- Bathrooms: 2
- Full bathrooms: 2
Rooms
- Room types: Attic, Den/Library/Office, Family Room, Florida Room, Utility Room
Primary bedroom
- Features: Ceiling Fan(s), En Suite Bathroom, Exhaust Fan, Shower No Tub, Walk-In Closet(s)
- Level: First
- Area: 195 Square Feet
- Dimensions: 15x13
Bedroom 2
- Features: Ceiling Fan(s), Built-in Features, Built-in Closet
- Level: First
- Area: 143 Square Feet
- Dimensions: 13x11
Bedroom 3
- Features: Ceiling Fan(s), Built-in Closet
- Level: First
- Area: 143 Square Feet
- Dimensions: 13x11
Balcony porch lanai
- Features: No Closet
- Level: First
- Area: 253 Square Feet
- Dimensions: 23x11
Balcony porch lanai
- Features: Ceiling Fan(s), No Closet
- Level: First
- Area: 126 Square Feet
- Dimensions: 14x9
Dining room
- Features: No Closet
- Level: First
- Area: 1110 Square Feet
- Dimensions: 111x10
Kitchen
- Features: Exhaust Fan, No Closet
- Level: First
- Area: 100 Square Feet
- Dimensions: 10x10
Living room
- Features: Ceiling Fan(s), No Closet
- Level: First
- Area: 165 Square Feet
- Dimensions: 15x11
Heating
- Natural Gas
Cooling
- Central Air, Ductless
Appliances
- Included: Dishwasher, Disposal, Dryer, Exhaust Fan, Gas Water Heater, Microwave, Range, Refrigerator, Washer, Water Filtration System
- Laundry: Electric Dryer Hookup, Inside, Laundry Room, Washer Hookup
Features
- Built-in Features, Ceiling Fan(s), Eating Space In Kitchen, High Ceilings, Kitchen/Family Room Combo, Open Floorplan, Split Bedroom, Thermostat, Vaulted Ceiling(s), Walk-In Closet(s)
- Flooring: Ceramic Tile, Laminate
- Doors: Sliding Doors
- Windows: Skylight(s), Window Treatments, Shutters
- Has fireplace: No
Interior area
- Total structure area: 2,063
- Total interior livable area: 1,392 sqft
Property
Parking
- Total spaces: 2
- Parking features: Driveway, Garage Door Opener
- Attached garage spaces: 2
- Has uncovered spaces: Yes
- Details: Garage Dimensions: 20x21
Features
- Levels: One
- Stories: 1
- Patio & porch: Covered, Enclosed, Front Porch, Patio, Screened
- Exterior features: Awning(s), Garden, Irrigation System, Rain Gutters, Sprinkler Metered
- Has spa: Yes
- Spa features: Above Ground, Heated
- Has view: Yes
- View description: Garden
Lot
- Size: 5,400 Square Feet
- Dimensions: 60 x 90
- Residential vegetation: Mature Landscaping, Trees/Landscaped
Details
- Parcel number: D09E255
- Zoning: RES
- Special conditions: None
Construction
Type & style
- Home type: SingleFamily
- Property subtype: Single Family Residence
Materials
- Vinyl Siding
- Foundation: Slab
- Roof: Shingle
Condition
- New construction: No
- Year built: 2003
Utilities & green energy
- Sewer: Public Sewer
- Water: Public
- Utilities for property: Cable Available, Electricity Connected, Natural Gas Connected, Public, Sewer Connected, Sprinkler Meter, Water Connected
Community & HOA
Community
- Features: Community Mailbox, Deed Restrictions, Golf Carts OK, Golf, Irrigation-Reclaimed Water, Pool
- Pet fee: $0 monthly
- Senior community: Yes
- Subdivision: VILLAGES OF SUMTER
HOA
- Has HOA: No
- Amenities included: Golf Course, Pickleball Court(s), Pool, Shuffleboard Court
- HOA fee: $225 monthly
Location
- Region: The Villages
Financial & listing details
- Price per square foot: $241/sqft
- Tax assessed value: $267,390
- Annual tax amount: $1,645
- Date on market: 7/31/2024
- Cumulative days on market: 28 days
- Listing terms: Cash,Conventional
- Ownership: Fee Simple
- Total actual rent: 0
- Electric utility on property: Yes
- Road surface type: Asphalt
Price history
| Date | Event | Price |
|---|---|---|
| 8/30/2024 | Sold | $335,000-1.4%$241/sqft |
Source:  Stellar MLS #G5085228 Report a problem Stellar MLS #G5085228 Report a problem | ||
| 8/28/2024 | Pending sale | $339,900$244/sqft |
Source: Stellar MLS #G5085228 Report a problem | ||
| 8/1/2024 | Listed for sale | $339,900$244/sqft |
Source: Stellar MLS #G5085228 Report a problem | ||
Public tax history
| Year | Property taxes | Tax assessment |
|---|---|---|
| 2025 | $3,358 +79.8% | $267,390 +67.2% |
| 2024 | $1,868 +13.5% | $159,890 +3% |
| 2023 | $1,645 +0.6% | $155,240 +3% |
| 2022 | $1,636 -4.6% | $150,720 +3% |
| 2021 | $1,714 -1.6% | $146,330 +1.4% |
| 2020 | $1,743 | $144,310 +2.3% |
| 2019 | $1,743 0% | $141,070 +1.9% |
| 2018 | $1,744 +8.9% | $138,440 +2.1% |
| 2017 | $1,602 +2.6% | $135,600 +2.1% |
| 2016 | $1,561 +3.9% | $132,820 +0.7% |
| 2015 | $1,503 -0.6% | $131,900 +0.8% |
| 2014 | $1,512 +1.2% | $130,860 +1.5% |
| 2013 | $1,494 | $128,930 +1.7% |
| 2012 | -- | $126,780 +3.6% |
| 2011 | -- | $122,330 +1.5% |
| 2010 | -- | $120,523 +2.7% |
| 2009 | -- | $117,355 +0.1% |
| 2008 | -- | $117,238 +3% |
| 2007 | -- | $113,824 +2.5% |
| 2006 | -- | $111,048 +3% |
| 2005 | -- | $107,814 +3% |
| 2004 | -- | $104,674 |
Find assessor info on the county website
Neighborhood: 32162
Nearby homes
- $297,800-- bd-- ba1.3k sqft3355 Shelby St, The Villages, FL 32162Off Market
- $285,0003 bd2 ba1.2k sqft3343 Shelby St, The Villages, FL 32162Sold
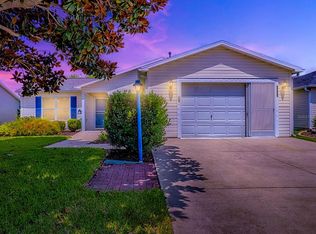
- $287,2003 bd2 ba1.2k sqft3348 Oakdale Pl, The Villages, FL 32162Off Market
- $301,900-- bd-- ba1.3k sqft3354 Oakdale Pl, The Villages, FL 32162Off Market
- $273,3003 bd2 ba1.2k sqft3342 Oakdale Pl, The Villages, FL 32162Off Market
- $300,000-- bd-- ba1.3k sqft3337 Shelby St, The Villages, FL 32162Sold
- $287,3002 bd2 ba1.1k sqft3361 Shelby St, The Villages, FL 32162Off Market
- $308,700-- bd-- ba1.2k sqft3348 Shelby St, The Villages, FL 32162Off Market
Nearby schools
GreatSchools rating
- 8/10Wildwood Elementary SchoolGrades: PK-5Distance: 6 mi
- 3/10Wildwood Middle/ High SchoolGrades: 6-12Distance: 6 mi
Get a cash offer in 3 minutes
Find out how much your home could sell for in as little as 3 minutes with a no-obligation cash offer.
Estimated market value
$335,200
Get a cash offer in 3 minutes
Find out how much your home could sell for in as little as 3 minutes with a no-obligation cash offer.
Estimated market value
$335,200
- Florida
- Sumter County
- The Villages
- 32162
- 3349 SHELBY STREET
