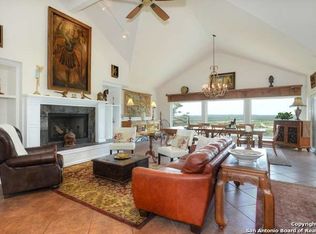
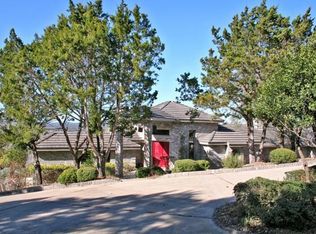
This fantastic property has so many appealing features! Acquisition cost of $1.2m!!! Let this sellers loss be your gain! Gorgeous sunset views, privacy, and soaring ceilings creates a vivid picture of a desirable living space. Beautiful 2 story rock fireplace is double sided for both the living room and primary suite. A beautiful kitchen is often a focal point for many, and the stunning primary bath further emphasizes the attention to detail and quality in the home. This 3 bedroom and 2 1/2 bath home boasts soaring ceilings and gorgeous beams compliment the setting. Step outside and see your inground pool, hot tub, and fish pond which all add luxurious and relaxing elements to the property. And, for all of the entertainers, there is a sleek wet bar!
Sold
Price Unknown
3349 SINGLE PEAK, San Antonio, TX 78261
3beds
2,820sqft
Single Family Residence
Built in 1986
2.26 Acres Lot
$669,000 Zestimate®
$--/sqft
$4,411 Estimated rent
Home value
$669,000
$629,000 - $716,000
$4,411/mo
Zestimate® history
Owner options
List your home for rent
$4,411/mo
Rent Zestimate®
Find your next renter with Zillow Rental Manager. Plus, with online applications, you can quickly screen prospective tenants – for free.
$4,411/mo
Rent Zestimate®
Refinance and save
$342/mo
Est. payment
Refinancing to a lower rate could help reduce your monthly payments and save thousands over the life of the loan.
$342/mo
Est. payment
Explore your selling options
Work with a Zillow partner agent
Leverage their expertise and Zillow's premium Showcase listings to get your home seen by more buyers.
Get startedList with your own agent
Get your home in front of millions of buyers by listing it on Zillow.
Learn how to do itSell it yourself
Take full control of how buyers see your home on Zillow by listing For Sale by Owner (FSBO).
List your homeWhat's special
Fish pondHot tubSoaring ceilingsBeautiful kitchenInground poolPrimary suiteGorgeous sunset views
Zillow last checked:
Listing updated:
Listed by:
Kimberley Brown TREC #648637 (830) 481-1266,
LPT Realty, LLC
Source: LERA MLS,MLS#: 1735379
Facts & features
Interior
Bedrooms & bathrooms
- Bedrooms: 3
- Bathrooms: 3
- Full bathrooms: 2
- 1/2 bathrooms: 1
Primary bedroom
- Features: Outside Access, Sitting Room, Walk-In Closet(s), Ceiling Fan(s), Full Bath
- Area: 384
- Dimensions: 16 x 24
Bedroom 2
- Area: 204
- Dimensions: 12 x 17
Bedroom 3
- Area: 168
- Dimensions: 14 x 12
Primary bathroom
- Features: Tub/Shower Separate, Double Vanity, Soaking Tub
- Area: 126
- Dimensions: 14 x 9
Kitchen
- Area: 182
- Dimensions: 13 x 14
Living room
- Area: 336
- Dimensions: 21 x 16
Office
- Area: 168
- Dimensions: 14 x 12
Heating
- Central, Electric
Cooling
- Central Air
Appliances
- Included: Cooktop, Built-In Oven, Self Cleaning Oven, Disposal, Dishwasher, Plumbed For Ice Maker, Vented Exhaust Fan, Electric Water Heater, Electric Cooktop, Down Draft, Double Oven
- Laundry: Main Level, Laundry Room, Washer Hookup, Dryer Connection
Features
- Two Living Area, Liv/Din Combo, Eat-in Kitchen, Two Eating Areas, Breakfast Bar, Pantry, Study/Library, Utility Room Inside, High Ceilings, Open Floorplan, High Speed Internet, Telephone, Walk-In Closet(s), Master Downstairs, Ceiling Fan(s), Chandelier, Solid Counter Tops, Custom Cabinets
- Flooring: Carpet, Vinyl
- Windows: Window Coverings
- Has basement: No
- Number of fireplaces: 1
- Fireplace features: Family Room
Interior area
- Total structure area: 2,820
- Total interior livable area: 2,820 sqft
Property
Parking
- Total spaces: 3
- Parking features: Two Car Garage, Garage Door Opener, One Car Carport
- Garage spaces: 2
- Carport spaces: 1
- Covered spaces: 3
Features
- Levels: Two
- Stories: 2
- Patio & porch: Covered, Deck
- Exterior features: Solar Panels
- Has private pool: Yes
- Pool features: In Ground, Pool/Spa Combo
- Has spa: Yes
- Spa features: Heated
- Fencing: Wrought Iron
- Has view: Yes
- View description: Bluff View, County VIew
Lot
- Size: 2.26 Acres
- Features: 2 - 5 Acres, Sloped
Details
- Parcel number: 048613000120
Construction
Type & style
- Home type: SingleFamily
- Architectural style: Texas Hill Country
- Property subtype: Single Family Residence
Materials
- Stucco
- Foundation: Slab
- Roof: Tile
Condition
- As-Is,Pre-Owned
- New construction: No
- Year built: 1986
Utilities & green energy
- Electric: CPS
- Gas: CPS
- Sewer: Septic
- Water: Private Well, Private Well
- Utilities for property: Cable Available, Private Garbage Service
Community & HOA
Community
- Features: None, School Bus
- Security: Smoke Detector(s), Security System Owned
- Subdivision: Country Place
HOA
- Has HOA: Yes
- HOA fee: $342 annually
- HOA name: COUNTRY PLACE
Location
- Region: San Antonio
Financial & listing details
- Tax assessed value: $624,850
- Annual tax amount: $10,206
- Date on market: 9/11/2025
- Cumulative days on market: 42 days
- Listing terms: Conventional,FHA,VA Loan,TX Vet,Cash
- Road surface type: Paved
Price history
| Date | Event | Price |
|---|---|---|
| 1/10/2024 | Sold | -- |
Source:  LERA MLS #1735379 Report a problem LERA MLS #1735379 Report a problem | ||
| 1/6/2024 | Pending sale | $650,000$230/sqft |
Source: LERA MLS #1735379 Report a problem | ||
| 12/29/2023 | Contingent | $650,000$230/sqft |
Source: LERA MLS #1735379 Report a problem | ||
| 12/14/2023 | Listed for sale | $650,000$230/sqft |
Source: LERA MLS #1735379 Report a problem | ||
| 12/4/2023 | Contingent | $650,000$230/sqft |
Source: LERA MLS #1735379 Report a problem | ||
| 11/26/2023 | Listed for sale | $650,000-9.7%$230/sqft |
Source: LERA MLS #1735379 Report a problem | ||
| 6/8/2022 | Sold | -- |
Source: LERA MLS #1601127 Report a problem | ||
| 6/1/2022 | Pending sale | $720,000$255/sqft |
Source: LERA MLS #1601127 Report a problem | ||
| 5/9/2022 | Contingent | $720,000$255/sqft |
Source: LERA MLS #1601127 Report a problem | ||
| 4/22/2022 | Listed for sale | $720,000+239.2%$255/sqft |
Source: LERA MLS #1601127 Report a problem | ||
| 6/29/2011 | Sold | -- |
Source: LERA MLS #894170 Report a problem | ||
| 5/25/2011 | Listed for sale | $212,256-29.2%$75/sqft |
Source: Bradfield Properties Bulverde #894170 Report a problem | ||
| 4/21/2011 | Sold | -- |
Source: Public Record Report a problem | ||
| 9/11/2010 | Price change | $299,999-4.8%$106/sqft |
Source: Phyllis Browning Company #829858 Report a problem | ||
| 6/25/2010 | Price change | $315,000-3.1%$112/sqft |
Source: Phyllis Browning Company #829858 Report a problem | ||
| 5/7/2010 | Price change | $325,000-6.9%$115/sqft |
Source: Phyllis Browning Company #829858 Report a problem | ||
| 4/5/2010 | Listed for sale | $349,000$124/sqft |
Source: Phyllis Browning Company #829858 Report a problem | ||
Public tax history
| Year | Property taxes | Tax assessment |
|---|---|---|
| 2025 | $5,086 -2.5% | $624,850 -2.9% |
| 2024 | $5,216 +9.6% | $643,310 +9.4% |
| 2023 | $4,759 +48.7% | $587,940 +21.4% |
| 2022 | $3,200 +7.1% | $484,210 +15.2% |
| 2021 | $2,989 | $420,460 +1.4% |
| 2020 | $2,989 -54.6% | $414,690 +5.7% |
| 2019 | $6,589 | $392,180 +3.6% |
| 2018 | $6,589 +1.4% | $378,550 +0.8% |
| 2017 | $6,498 +5% | $375,728 +10% |
| 2016 | $6,186 +18.4% | $341,571 +10% |
| 2015 | $5,225 | $310,519 +10% |
| 2014 | $5,225 | $282,290 +1.9% |
| 2013 | -- | $276,950 +8.2% |
| 2012 | -- | $255,950 -11.2% |
| 2011 | -- | $288,390 -1% |
| 2010 | -- | $291,350 -2.7% |
| 2009 | -- | $299,490 -0.2% |
| 2008 | -- | $300,000 +21.6% |
| 2005 | -- | $246,610 |
| 2004 | -- | -- |
| 2003 | -- | -- |
| 2002 | -- | -- |
| 2001 | -- | -- |
| 2000 | -- | -- |
Find assessor info on the county website
Neighborhood: 78261
Nearby homes
- $812,0004 bd4 ba4k sqft3353 Single Peak, San Antonio, TX 78261Off Market
- $740,0004 bd3 ba4k sqft3353 Single Peak, San Antonio, TX 78261Off Market
- $534,5003 bd3 ba2.1k sqft3345 Single Peak, San Antonio, TX 78261Off Market
- $1,025,0005 bd4 ba3.4k sqft3156 Hidden Haven St, San Antonio, TX 78261Off Market
- $699,2004 bd3 ba2.7k sqft3346 Single Peak, San Antonio, TX 78261Off Market
- $866,0004 bd3 ba4.3k sqft3341 Single Peak, San Antonio, TX 78261Off Market
- $--5.18 Acres3154 Hidden Haven St, San Antonio, TX 78261Sold
- $949,7003 bd3 ba3.7k sqft3357 Single Peak, San Antonio, TX 78261Off Market
Nearby schools
GreatSchools rating
- 10/10Indian Springs Elementary SchoolGrades: PK-5Distance: 1.8 mi
- 7/10New Middle #8Grades: 6-8Distance: 4.3 mi
- 7/10Pieper High SchoolGrades: 9-12Distance: 2.5 mi
Schools provided by the listing agent
- Elementary: Indian Springs
- Middle: Pieper Ranch
- High: Smithson Valley
- District: Comal
Source: LERA MLS. This data may not be complete. We recommend contacting the local school district to confirm school assignments for this home.
Get a cash offer in 3 minutes
Find out how much your home could sell for in as little as 3 minutes with a no-obligation cash offer.
Estimated market value
$669,000
Get a cash offer in 3 minutes
Find out how much your home could sell for in as little as 3 minutes with a no-obligation cash offer.
Estimated market value
$669,000
- Texas
- Bexar County
- San Antonio
- 78261
- 3349 SINGLE PEAK
Nearby cities
Nearby neighborhoods
Nearby zip codes
Other San Antonio Topics
