Lancaster Floorplan-New construction with the primary bedroom on the main floor and 3 bedrooms with a loft upstairs. Open concept with granite countertops in the kitchen with a large island over looking the family room with fireplace in the corner. Laminated SPC hardwoods throughout the main floor, carpet in the bedrooms and ceramic tile in the bathrooms and laundry room. Don't miss this opportunity to own new construction single family home in Lawrenceville!!
Closed
$481,766
3349 Sir Gregory Mnr, Lawrenceville, GA 30044
4beds
--sqft
Single Family Residence
Built in 2024
0.25 Acres Lot
$488,500 Zestimate®
$--/sqft
$2,678 Estimated rent
Home value
$488,500
$464,000 - $513,000
$2,678/mo
Zestimate® history
Owner options
List your home for rent
$2,678/mo
Rent Zestimate®
Find your next renter with Zillow Rental Manager. Plus, with online applications, you can quickly screen prospective tenants – for free.
$2,678/mo
Rent Zestimate®
Refinance and save
$3,768/mo
Est. payment
Refinancing to a lower rate could help reduce your monthly payments and save thousands over the life of the loan.
$3,768/mo
Est. payment
Explore your selling options
Work with a Zillow partner agent
Leverage their expertise and Zillow's premium Showcase listings to get your home seen by more buyers.
Get startedList with your own agent
Get your home in front of millions of buyers by listing it on Zillow.
Learn how to do itSell it yourself
Take full control of how buyers see your home on Zillow by listing For Sale by Owner (FSBO).
List your homeWhat's special
Zillow last checked:
Listing updated:
Listed by:
Casey Hart 770-862-1436,
McKinley Properties LLC
Bought with:
Casey Hart, 368476
McKinley Properties LLC
Source: GAMLS,MLS#: 10258720
Facts & features
Interior
Bedrooms & bathrooms
- Bedrooms: 4
- Bathrooms: 3
- Full bathrooms: 2
- 1/2 bathrooms: 1
- Main level bathrooms: 1
- Main level bedrooms: 1
Rooms
- Room types: Loft
Kitchen
- Features: Walk-in Pantry
Heating
- Central
Cooling
- Central Air
Appliances
- Included: Dishwasher, Disposal, Electric Water Heater
- Laundry: In Hall
Features
- Double Vanity, Master On Main Level
- Flooring: Carpet, Hardwood, Tile
- Windows: Double Pane Windows
- Basement: None
- Number of fireplaces: 1
- Common walls with other units/homes: No Common Walls
Interior area
- Total structure area: 0
- Finished area above ground: 0
- Finished area below ground: 0
Property
Parking
- Parking features: Garage, Garage Door Opener
- Has garage: Yes
Accessibility
- Accessibility features: Accessible Kitchen
Features
- Levels: Two
- Stories: 2
- Has view: Yes
- View description: City
- Waterfront features: No Dock Or Boathouse
- Body of water: None
Lot
- Size: 0.25 Acres
- Features: Level
Details
- Parcel number: 0.0
Construction
Type & style
- Home type: SingleFamily
- Architectural style: Traditional
- Property subtype: Single Family Residence
Materials
- Concrete
- Foundation: Slab
- Roof: Composition
Condition
- Under Construction
- New construction: Yes
- Year built: 2024
Details
- Warranty included: Yes
Utilities & green energy
- Sewer: Public Sewer
- Water: Public
- Utilities for property: Electricity Available, Sewer Available, Underground Utilities, Water Available
Community & HOA
Community
- Features: None
- Subdivision: Stratford Square
HOA
- Has HOA: Yes
- Services included: Management Fee
- HOA fee: $750 annually
Location
- Region: Lawrenceville
Financial & listing details
- Date on market: 2/27/2024
- Cumulative days on market: 3 days
- Listing agreement: Exclusive Agency
- Electric utility on property: Yes
Price history
| Date | Event | Price |
|---|---|---|
| 11/26/2024 | Listing removed | $2,550 |
Source: Zillow Rentals Report a problem | ||
| 10/15/2024 | Listed for rent | $2,550 |
Source: Zillow Rentals Report a problem | ||
| 10/7/2024 | Sold | $481,766+1.4% |
Source:  GAMLS #10258720 Report a problem GAMLS #10258720 Report a problem | ||
| 3/13/2024 | Pending sale | $475,159 |
Source: GAMLS #10258720 Report a problem | ||
| 3/6/2024 | Price change | $475,159+4.4% |
Source:  FMLS GA #7344146 Report a problem FMLS GA #7344146 Report a problem | ||
| 2/27/2024 | Listed for sale | $455,159 |
Source: FMLS GA #7344146 Report a problem | ||
Public tax history
Tax history is unavailable.
Neighborhood: 30044
Nearby homes
- $528,0715 bd4 ba2.4k sqft3368 Sir Gregory Mnr, Lawrenceville, GA 30044Sold
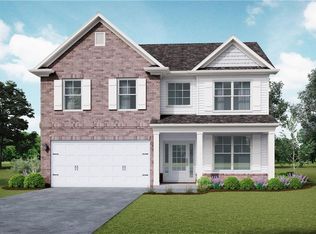
- $497,9075 bd4 ba2.4k sqft3418 Sir Gregory Mnr, Lawrenceville, GA 30044Sold
- $472,8714 bd3 ba2.4k sqft3586 Lockaby Way, Lawrenceville, GA 30044Sold
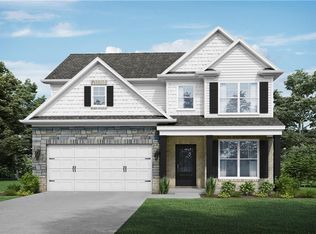
- $481,7715 bd4 ba2.4k sqft3566 Lockaby Way, Lawrenceville, GA 30044Sold
- $502,5964 bd3 ba2.4k sqft3576 Lockaby Way, Lawrenceville, GA 30044Sold
- $498,7515 bd3 ba2.5k sqft3567 Lockaby Way, Lawrenceville, GA 30044Sold
- $493,3465 bd4 ba2.4k sqft3587 Lockaby Way, Lawrenceville, GA 30044Sold
- $486,6214 bd3 ba2.4k sqft3617 Lockaby Way, Lawrenceville, GA 30044Sold
Nearby schools
GreatSchools rating
- 6/10J. A. Alford Elementary SchoolGrades: PK-5Distance: 1.5 mi
- 6/10Richards Middle SchoolGrades: 6-8Distance: 4.1 mi
- 3/10Discovery High SchoolGrades: 9-12Distance: 4.5 mi
Schools provided by the listing agent
- Elementary: Gwin Oaks
- Middle: Sweetwater
- High: Berkmar
Source: GAMLS. This data may not be complete. We recommend contacting the local school district to confirm school assignments for this home.
Get a cash offer in 3 minutes
Find out how much your home could sell for in as little as 3 minutes with a no-obligation cash offer.
Estimated market value
$488,500
Get a cash offer in 3 minutes
Find out how much your home could sell for in as little as 3 minutes with a no-obligation cash offer.
Estimated market value
$488,500
- Georgia
- Gwinnett County
- Lawrenceville
- 30044
- 3349 Sir Gregory Mnr
Nearby cities
Nearby zip codes
Other Lawrenceville Topics
