Skip main navigation
Closed
  • $312,500

    3349 Trail Lane Ct, Columbus, OH 43231

    3beds
    1,584sqft
    Single Family Residence
    Built in 1970
    7,200.47 Square Feet Lot
    $316,100 Zestimate®
    $197/sqft
    $1,959 Estimated rent

    Home value

    $316,100

    $297,000 - $338,000

    $1,959/mo

    Zestimate® history
    Loading
    Loading...

    Owner options

    List your home for rent

    $1,959/mo

    Rent Zestimate®

    Find your next renter with Zillow Rental Manager. Plus, with online applications, you can quickly screen prospective tenants – for free.

    Learn more

    $1,959/mo

    Rent Zestimate®

    Refinance and save

    $2,064/mo

    Est. payment

    Refinancing to a lower rate could help reduce your monthly payments and save thousands over the life of the loan.

    See today's rates

    $2,064/mo

    Est. payment

    Explore your selling options

    Work with a Zillow partner agent

    Leverage their expertise and Zillow's premium Showcase listings to get your home seen by more buyers.

    Get started

    List with your own agent

    Get your home in front of millions of buyers by listing it on Zillow.

    Learn how to do it

    Sell it yourself

    Take full control of how buyers see your home on Zillow by listing For Sale by Owner (FSBO).

    List your home

    What's special

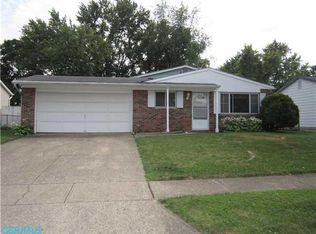
    Convenient commute to I 270 - Westerville Schools - Columbus tax. New roof and siding ranch home 1584 sq ft. Large gatherings with living room, a step-down family room AND enclosed recreational porch! 3 bedrooms, and bathroom. The kitchen has a small bar and place for a table The adjacent laundry area adds practicality. 2 car attached garage provides ample parking as well as a great storage space to make up for the lack of a basement as it is on a slab only. Make this house your own with choosing your own personal touch, cosmetic repairs, and tlc. Enjoy the perennial landscaping

    Zillow last checked:

    Listing updated:

    Listing Provided by:

    Angela Wade 740-454-0500info@tcrealtors.info,

    Town & Country

    Bought with:

    Non-Member Non-Member, 9999

    Non-Member

    Source: MLS Now,MLS#: 5063070MLS LogoOriginating MLS: Guernsey-Muskingum Valley Association of REALTORS

    Facts & features

    Interior

    Bedrooms & bathrooms
    • Bedrooms: 3
    • Bathrooms: 1
    • Full bathrooms: 1
    • Main level bathrooms: 1
    • Main level bedrooms: 3
    Bedroom
    • Description: bedroom 1
    • Level: First
    Bedroom
    • Description: bedroom 2
    • Level: First
    Bedroom
    • Description: bedroom 3
    • Level: First
    Bathroom
    • Description: full bathroom wood vanity
    • Level: First
    Eat in kitchen
    • Description: table area small bar
    • Level: First
    Family room
    • Description: step down family room off the kitchen
    • Level: First
    Kitchen
    • Description: white cabinets
    • Level: First
    Laundry
    • Description: laundry with exit door off the kitchen
    • Level: First
    Living room
    • Description: open concept living room to kitchen
    • Level: First
    Sunroom
    • Level: First
    Heating
    • Electric, Forced Air, Heat Pump
    Cooling
    • Central Air
    Features
    • Has basement: No
    • Has fireplace: No
    Interior area
    • Total structure area: 1,584
    • Total interior livable area: 1,584 sqft
    • Finished area above ground: 1,584
    • Finished area below ground: 0

    Property

    Parking
    • Total spaces: 2
    • Parking features: Attached, Garage
    • Attached garage spaces: 2
    Features
    • Levels: One
    • Stories: 1
    Lot
    • Size: 7,200 sqft
    Details
    • Parcel number: 600153608

    Construction

    Type & style
    • Home type: SingleFamily
    • Architectural style: Ranch
    • Property subtype: Single Family Residence
    Materials
    • Vinyl Siding
    • Foundation: Slab
    • Roof: Shingle
    Condition
    • Year built: 1970

    Utilities & green energy

    • Sewer: Public Sewer
    • Water: Public

    Community & neighborhood

    Location
    • Region: Columbus
    • Subdivision: Parkridge Village

    Other

    Other facts
    • Listing terms: Cash,Conventional,FHA,Other,USDA Loan,VA Loan

    Price history

    DateEventPrice
    6/17/2025Sold$312,500-3.7%$197/sqft
    Source: Public Record Report a problem
    6/3/2025Listing removed$1,995$1/sqft
    Source: Zillow Rentals Report a problem
    5/16/2025Listed for rent$1,995$1/sqft
    Source: Zillow Rentals Report a problem
    5/4/2025Price change$324,500-1.5%$205/sqft
    Source: Columbus and Central Ohio Regional MLS #225010882 Report a problem
    4/27/2025Price change$329,500-1.3%$208/sqft
    Source: Columbus and Central Ohio Regional MLS #225010882 Report a problem
    4/21/2025Price change$333,950-1.2%$211/sqft
    Source: Columbus and Central Ohio Regional MLS #225010882 Report a problem
    4/13/2025Price change$338,000-3.3%$213/sqft
    Source: Columbus and Central Ohio Regional MLS #225010882 Report a problem
    4/9/2025Listed for sale$349,500+52%$221/sqft
    Source: Columbus and Central Ohio Regional MLS #225010882 Report a problem
    11/9/2024Sold$230,000-7.6%$145/sqft
    Source: MLS Now #5063070 Report a problem
    10/24/2024Pending sale$249,000$157/sqft
    Source: Columbus and Central Ohio Regional MLS #224019212 Report a problem
    9/30/2024Listed for sale$249,000$157/sqft
    Source: Columbus and Central Ohio Regional MLS #224019212 Report a problem
    9/15/2024Contingent$249,000$157/sqft
    Source: MLS Now #5063070 Report a problem
    9/2/2024Price change$249,000-10.8%$157/sqft
    Source: MLS Now #5063070 Report a problem
    8/16/2024Price change$279,000-13.9%$176/sqft
    Source: Columbus and Central Ohio Regional MLS #224019212 Report a problem
    6/25/2024Price change$324,000+34.4%$205/sqft
    Source: Columbus and Central Ohio Regional MLS #224019212 Report a problem
    6/11/2024Listed for sale$241,000+115.2%$152/sqft
    Source: Columbus and Central Ohio Regional MLS #224019212 Report a problem
    5/21/2009Sold$112,000+34.1%$71/sqft
    Source: Public Record Report a problem
    4/29/2008Sold$83,500+16%$53/sqft
    Source: Public Record Report a problem
    12/26/2007Sold$72,000-32%$45/sqft
    Source: Public Record Report a problem
    12/30/2003Sold$105,900$67/sqft
    Source: Public Record Report a problem

    Public tax history

    YearProperty taxesTax assessment
    2024$3,848 +2.5%$77,220
    2023$3,755 +22.7%$77,220 +60.8%
    2022$3,059 -1%$48,020
    2021$3,089 +0.3%$48,020
    2020$3,079 +14.5%$48,020 +20%
    2019$2,689 +2.3%$40,010
    2018$2,628 $40,010
    2017$2,628 +12.8%$40,010 +23.9%
    2016$2,331 -0.2%$32,280
    2015$2,336 $32,280
    2014$2,336 +80.5%$32,280 -10%
    2013$1,294 -44.6%$35,875
    2011$2,336 -3.2%$35,875 -7.7%
    2010$2,414 +12.2%$38,850
    2008$2,152 +6.8%$38,850
    2007$2,015 +0.7%--
    2006$2,000 +12.9%--
    2005$1,771 +15.7%--
    2004$1,531 +12.2%--
    2003$1,364 -0.3%--
    2002$1,368 -3.2%--
    2001$1,413 +1.1%--
    2000$1,398 --

    Find assessor info on the county website

    Neighborhood: Parkview

    Nearby schools

    GreatSchools rating
    Schools provided by the listing agent
    • District: Westerville CSD - 2514

    Source: MLS Now. This data may not be complete. We recommend contacting the local school district to confirm school assignments for this home.

    Get a cash offer in 3 minutes
    Find out how much your home could sell for in as little as 3 minutes with a no-obligation cash offer.
    Estimated market value
    $316,100
    Get a cash offer in 3 minutes
    Find out how much your home could sell for in as little as 3 minutes with a no-obligation cash offer.
    Estimated market value
    $316,100