Skip main navigation
Sold for $1,500,000
  • $1,500,000

    3349 W 154th Avenue, Broomfield, CO 80023

    4beds
    4,909sqft
    Single Family Residence
    Built in 2021
    0.38 Acres Lot
    $1,541,400 Zestimate®
    $306/sqft
    $4,912 Estimated rent

    Home value

    $1,541,400

    $1.45M - $1.65M

    $4,912/mo

    Zestimate® history
    Loading
    Loading...

    Owner options

    List your home for rent

    $4,912/mo

    Rent Zestimate®

    Find your next renter with Zillow Rental Manager. Plus, with online applications, you can quickly screen prospective tenants – for free.

    Learn more

    $4,912/mo

    Rent Zestimate®

    Refinance and save

    $9,321/mo

    Est. payment

    Refinancing to a lower rate could help reduce your monthly payments and save thousands over the life of the loan.

    See today's rates

    $9,321/mo

    Est. payment

    Explore your selling options

    Work with a Zillow partner agent

    Leverage their expertise and Zillow's premium Showcase listings to get your home seen by more buyers.

    Get started

    List with your own agent

    Get your home in front of millions of buyers by listing it on Zillow.

    Learn how to do it

    Sell it yourself

    Take full control of how buyers see your home on Zillow by listing For Sale by Owner (FSBO).

    List your home

    What's special

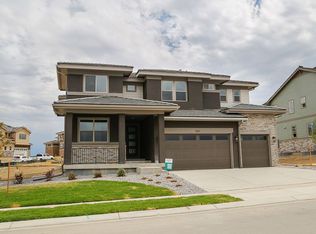
    Smile, You're Home! This stunning 2 story home with finished walkout basement is situated on an oversized, prime corner lot featuring play set area, basketball court, hot tub, fire pit, beautiful landscaping, and extensive patio area + covered deck off of main level. There is plenty of space for all of your outdoor entertainment. Inside features a private home office, open floor concept, 2 story vaulted living room ceiling with fireplace, a bonus play room, and a gourmet kitchen. Kitchen features include; extensive island with seating, gas range with stainless steel hood, beautiful quartz countertops, double ovens, huge walk-in pantry and a built-in, oversized refrigerator (33 inch refrigerator door and 33 inch freezer door). The spacious upstairs offers a loft, master suite with 5 piece bath & huge walk-in closet + 2 generously sized bedrooms with a Jack and Jill bath + upstairs laundry room. The basement is the perfect place to entertain with a wet bar, recreation room, and media area + guest bed and bath. Additional features include, and oversized 3 car garage, efficient split heating and cooling system, and some of the best community amenities around! This home is a must see~

    Zillow last checked:

    Listing updated:

    Listed by:

    Laina Maule 720-339-6084 maulelaina@hotmail.com,

    The Pointe Real Estate Llc

    Bought with:

    Ken Gaffga, 100047815

    Real Broker, LLC DBA Real

    Source: REcolorado as distributed by MLS GRID,MLS#: 7898445MLS Logo

    Facts & features

    Interior

    Bedrooms & bathrooms
    • Bedrooms: 4
    • Bathrooms: 4
    • Full bathrooms: 3
    • 1/2 bathrooms: 1
    • Main level bathrooms: 1
    Primary bedroom
    • Level: Upper
    • Area: 300 Square Feet
    • Dimensions: 15 x 20
    Bedroom
    • Level: Upper
    • Area: 132 Square Feet
    • Dimensions: 11 x 12
    Bedroom
    • Level: Upper
    • Area: 120 Square Feet
    • Dimensions: 10 x 12
    Bedroom
    • Level: Basement
    • Area: 220 Square Feet
    • Dimensions: 11 x 20
    Primary bathroom
    • Level: Upper
    Bathroom
    • Level: Upper
    Bathroom
    • Level: Basement
    Bathroom
    • Level: Main
    Bonus room
    • Level: Main
    • Area: 104 Square Feet
    • Dimensions: 8 x 13
    Dining room
    • Level: Main
    • Area: 176 Square Feet
    • Dimensions: 11 x 16
    Great room
    • Level: Basement
    • Area: 272 Square Feet
    • Dimensions: 16 x 17
    Kitchen
    • Level: Main
    • Area: 270 Square Feet
    • Dimensions: 15 x 18
    Laundry
    • Level: Upper
    • Area: 54 Square Feet
    • Dimensions: 6 x 9
    Living room
    • Level: Main
    • Area: 306 Square Feet
    • Dimensions: 17 x 18
    Loft
    • Level: Upper
    • Area: 255 Square Feet
    • Dimensions: 15 x 17
    Media room
    • Level: Basement
    • Area: 270 Square Feet
    • Dimensions: 15 x 18
    Office
    • Level: Main
    • Area: 117 Square Feet
    • Dimensions: 9 x 13
    Heating
    • Forced Air
    Cooling
    • Central Air
    Appliances
    • Included: Dishwasher, Disposal, Double Oven, Dryer, Microwave, Range, Range Hood, Refrigerator, Washer, Wine Cooler
    Features
    • Ceiling Fan(s), Eat-in Kitchen, Five Piece Bath, High Ceilings, Jack & Jill Bathroom, Kitchen Island, Open Floorplan, Pantry, Quartz Counters, Smoke Free, Walk-In Closet(s), Wet Bar
    • Flooring: Carpet, Laminate, Tile
    • Windows: Double Pane Windows, Window Coverings
    • Basement: Finished,Walk-Out Access
    • Has fireplace: Yes
    • Fireplace features: Gas, Living Room
    Interior area
    • Total structure area: 4,909
    • Total interior livable area: 4,909 sqft
    • Finished area above ground: 3,366
    • Finished area below ground: 1,123

    Property

    Parking
    • Total spaces: 3
    • Parking features: Garage - Attached
    • Attached garage spaces: 3
    Features
    • Levels: Two
    • Stories: 2
    • Patio & porch: Covered, Deck, Front Porch, Patio
    • Exterior features: Balcony, Fire Pit, Playground, Private Yard
    • Has spa: Yes
    • Spa features: Spa/Hot Tub, Heated
    • Fencing: Partial
    Lot
    • Size: 0.38 Acres
    • Features: Corner Lot, Landscaped, Sprinklers In Front, Sprinklers In Rear
    Details
    • Parcel number: R8873162
    • Zoning: R-PUD
    • Special conditions: Standard

    Construction

    Type & style
    • Home type: SingleFamily
    • Architectural style: Contemporary
    • Property subtype: Single Family Residence
    Materials
    • Cement Siding, Frame, Stone
    • Roof: Concrete
    Condition
    • Year built: 2021
    Details
    • Builder name: Epic Homes

    Utilities & green energy

    • Sewer: Public Sewer
    • Water: Public

    Community & neighborhood

    Location
    • Region: Broomfield
    • Subdivision: Anthem

    HOA & financial

    HOA
    • Has HOA: Yes
    • HOA fee: $515 quarterly
    • Amenities included: Clubhouse, Fitness Center, Park, Playground, Pool, Tennis Court(s), Trail(s)
    • Services included: Maintenance Grounds, Trash
    • Association name: Anthem Highlands
    • Association phone: 303-655-2693

    Other

    Other facts
    • Listing terms: Cash,Conventional,VA Loan
    • Ownership: Individual

    Price history

    DateEventPrice
    5/16/2024Sold$1,500,000$306/sqft
    Source: REcolorado as distributed by MLS GRID #7898445 Report a problem
    4/16/2024Pending sale$1,500,000$306/sqft
    Source: REcolorado as distributed by MLS GRID #7898445 Report a problem
    4/10/2024Listed for sale$1,500,000+66.8%$306/sqft
    Source: REcolorado as distributed by MLS GRID #7898445 Report a problem
    2/12/2021Sold$899,050$183/sqft
    Source: Public Record Report a problem

    Public tax history

    YearProperty taxesTax assessment
    2025$10,687 +3.2%$96,900 +12%
    2024$10,353 +1.3%$86,540 -3.6%
    2023$10,220 +22.6%$89,760 +49.2%
    2022$8,338 +112.5%$60,150
    2021$3,925 +6%$60,150 +115.3%
    2020$3,702 +282.2%$27,940 +6.4%
    2019$969 $26,250 +299.5%
    2018$969 +75.6%$6,570 +64.3%
    2017$552 $4,000

    Find assessor info on the county website

    Neighborhood: 80023

    Nearby schools

    GreatSchools rating
    Schools provided by the listing agent
    • Elementary: Thunder Vista
    • Middle: Thunder Vista
    • High: Legacy
    • District: Adams 12 5 Star Schl

    Source: REcolorado as distributed by MLS GRID. This data may not be complete. We recommend contacting the local school district to confirm school assignments for this home.

    Get a cash offer in 3 minutes
    Find out how much your home could sell for in as little as 3 minutes with a no-obligation cash offer.
    Estimated market value
    $1,541,400
    Get a cash offer in 3 minutes
    Find out how much your home could sell for in as little as 3 minutes with a no-obligation cash offer.
    Estimated market value
    $1,541,400