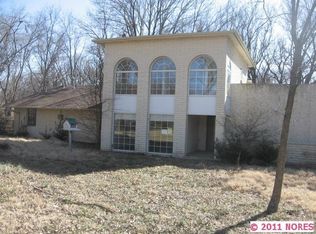
Auction Property! Live onsite auction Friday Oct 16 10:01 AM Opening bid: $100,000 Location, Location, Location! 5.79 Acres ± just west of Tulsa Hills! This property offers excellent potential with two 3-bedroom homes in need of rehabilitation, along with a 30' x 60' shop, 60' x 20' open shed, RV carport with lean-to, mature trees, and a pond. With road frontage on both W. 81st Street and S. 33rd West Avenue, accessibility and location are hard to beat. A rare opportunity to own acreage in a highly desirable area with multiple improvements and excellent potential for an investment, redevelopment, or owner-occupied property. Absolute Auction - No Reserve!
Auction
Est. $100,000
3349 W 81st St, Tulsa, OK 74132
3beds
1,161sqft
Single Family Residence
Built in 1948
5.79 Acres Lot
$-- Zestimate®
$86/sqft
$-- HOA
What's special
Mature treesRv carport with lean-to
- 36 days
- 1,810
- 145
Zillow last checked:
Listing updated:
Listed by:
Maria Chupp 918-697-6589,
Coldwell Banker Select
Source: MLS Technology, Inc.,MLS#: 2631411 Originating MLS: MLS Technology
Originating MLS: MLS TechnologyFacts & features
Interior
Bedrooms & bathrooms
- Bedrooms: 3
- Bathrooms: 1
- Full bathrooms: 1
Primary bedroom
- Description: Primary Bedroom,No Bath
- Level: First
Bedroom
- Description: Bedroom,No Bath
- Level: First
Bedroom
- Description: Bedroom,No Bath
- Level: First
Primary bathroom
- Description: Primary Bath,Bathtub,Full Bath
- Level: First
Kitchen
- Description: Kitchen,Breakfast Nook
- Level: First
Utility room
- Description: Utility Room,Inside,Separate
- Level: First
Heating
- Central, Gas
Cooling
- Central Air
Appliances
- Included: Cooktop, Dishwasher, Gas Water Heater, Microwave, Oven, Range
- Laundry: Washer Hookup
Features
- Laminate Counters, None, Gas Range Connection
- Flooring: Carpet, Vinyl
- Windows: Wood Frames
- Basement: None,Crawl Space
- Has fireplace: No
Interior area
- Total structure area: 1,161
- Total interior livable area: 1,161 sqft
Property
Parking
- Total spaces: 2
- Parking features: Detached, Garage
- Garage spaces: 2
Features
- Levels: One
- Stories: 1
- Patio & porch: None
- Exterior features: None
- Pool features: None
- Fencing: Partial
Lot
- Size: 5.79 Acres
- Features: Mature Trees, Pond on Lot
Details
- Additional structures: Other, Workshop
- Parcel number: 000009018012003500
- Special conditions: Auction
Construction
Type & style
- Home type: SingleFamily
- Architectural style: Bungalow
- Property subtype: Single Family Residence
Materials
- Wood Siding, Wood Frame
- Foundation: Crawlspace
- Roof: Asphalt,Fiberglass
Condition
- Year built: 1948
Utilities & green energy
- Sewer: Septic Tank
- Water: Rural
- Utilities for property: Electricity Available, Natural Gas Available, Water Available
Community & HOA
Community
- Security: Safe Room Exterior
- Subdivision: Creek Co Unplatted
HOA
- Has HOA: No
Location
- Region: Tulsa
Financial & listing details
- Price per square foot: $86/sqft
- Tax assessed value: $290,356
- Annual tax amount: $1,712
- Date on market: 9/9/2026
- Cumulative days on market: 34 days
- Listing terms: Conventional
Estimated market value
Not available
Estimated sales range
Not available
Not available
Public tax history
| Year | Property taxes | Tax assessment |
|---|---|---|
| 2024 | $1,639 +3.9% | $16,034 +3% |
| 2023 | $1,578 +7.1% | $15,567 +3% |
| 2022 | $1,474 +2.2% | $15,114 +3% |
| 2021 | $1,442 +3.4% | $14,674 +3% |
| 2020 | $1,394 -0.5% | $14,246 +3% |
| 2019 | $1,401 +0.6% | $13,831 -2.3% |
| 2017 | $1,393 +799.6% | $14,156 +2% |
| 2016 | $155 | $13,874 +3% |
| 2015 | -- | $13,470 +3% |
| 2014 | -- | $13,078 |
| 2013 | -- | $13,078 |
| 2012 | $1,314 +2% | $13,078 |
| 2004 | $1,288 | -- |
| 2003 | -- | $6,372 |
| 2002 | $578 +1.2% | $6,372 |
| 2001 | $571 -2.1% | $6,372 |
| 2000 | $583 | $6,372 |
Find assessor info on the county website
Climate risks
Neighborhood: 74132
Nearby schools
Schools provided by the listing agent
- Elementary: West
- High: Jenks
- District: Jenks - Sch Dist (5)
Source: MLS Technology, Inc.. This data may not be complete. We recommend contacting the local school district to confirm school assignments for this home.