Skip main navigation
Closed
  • $445,000

    3349 Wolf Club Ct SW, Atlanta, GA 30349

    5beds
    2,942sqft
    Single Family Residence
    Built in 2020
    10,454 Square Feet Lot
    $438,800 Zestimate®
    $151/sqft
    $2,977 Estimated rent

    Home value

    $438,800

    $417,000 - $461,000

    $2,977/mo

    Zestimate® history
    Loading
    Loading...

    Owner options

    List your home for rent

    $2,977/mo

    Rent Zestimate®

    Find your next renter with Zillow Rental Manager. Plus, with online applications, you can quickly screen prospective tenants – for free.

    Learn more

    $2,977/mo

    Rent Zestimate®

    Refinance and save

    $3,364/mo

    Est. payment

    Refinancing to a lower rate could help reduce your monthly payments and save thousands over the life of the loan.

    See today's rates

    $3,364/mo

    Est. payment

    Explore your selling options

    Work with a Zillow partner agent

    Leverage their expertise and Zillow's premium Showcase listings to get your home seen by more buyers.

    Get started

    List with your own agent

    Get your home in front of millions of buyers by listing it on Zillow.

    Learn how to do it

    Sell it yourself

    Take full control of how buyers see your home on Zillow by listing For Sale by Owner (FSBO).

    List your home

    What's special

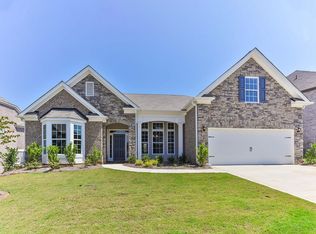
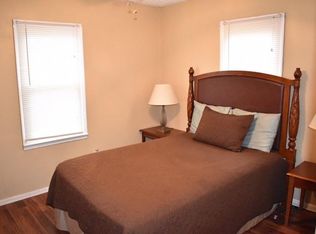
    Discover a hidden gem in Atlanta that offers the perfect blend of rural tranquility and urban sophistication. This stunning 5-bedroom, 3.5-bathroom home invites you to experience a lifestyle of comfort, elegance, and serene beauty. As you step through the front door, you're greeted by a warm and inviting foyer that sets the tone for the rest of the home. The main level features a convenient guest bedroom suite complete with a full bathroom, ensuring a private and comfortable stay for your visitors. A stylish half bath is also available on this level for added convenience. Entertain with grace in the separate formal dining room, where coffered ceilings add a touch of timeless elegance. The chef-style kitchen is a culinary enthusiast's dream, featuring double ovens, a gas stove, and stainless steel appliances. This gourmet space seamlessly overlooks the expansive family room, creating an open and inviting atmosphere for gatherings and daily living. Venture upstairs to find the oversized owner's suite, a luxurious retreat with his and hers closets providing ample storage. The ensuite bathroom boasts dual vanities, a separate tub, and a tiled shower, offering a spa-like experience right at home. Each of the secondary bedrooms is generously sized, featuring large walk-in closets for all your storage needs. Step outside into the beautifully fenced backyard, your private oasis in the city. The backyard includes a built-in custom shed, perfect for storage or hobbies, and offers plenty of space for outdoor activities and relaxation. Experience the best of both worlds with the feel of rural living just minutes away from all the amenities and attractions that Atlanta has to offer. This exquisite home is a rare find and won't last long. Schedule a showing today and make this charming retreat your own!

    Zillow last checked:

    Listing updated:

    Listed by:

    Candice Reid 706-473-2454,

    BHGRE Metro Brokers

    Bought with:

    Phillip Bridges, 384960

    eXp Realty

    Source: GAMLS,MLS#: 10354708MLS Logo

    Facts & features

    Interior

    Bedrooms & bathrooms
    • Bedrooms: 5
    • Bathrooms: 3
    • Full bathrooms: 3
    • Main level bathrooms: 1
    • Main level bedrooms: 1
    Rooms
    • Room types: Family Room
    Dining room
    • Features: Separate Room
    Kitchen
    • Features: Breakfast Room, Kitchen Island, Pantry, Breakfast Area, Walk-in Pantry
    Heating
    • Central
    Cooling
    • Central Air
    Appliances
    • Included: Double Oven, Dishwasher, Microwave, Stainless Steel Appliance(s), Oven, Refrigerator
    • Laundry: Upper Level
    Features
    • Walk-In Closet(s), Soaking Tub, Separate Shower, Tile Bath, Tray Ceiling(s), Bookcases
    • Flooring: Carpet, Vinyl
    • Basement: None
    • Attic: Pull Down Stairs
    • Number of fireplaces: 1
    • Fireplace features: Family Room
    • Common walls with other units/homes: No Common Walls
    Interior area
    • Total structure area: 2,942
    • Total interior livable area: 2,942 sqft
    • Finished area above ground: 2,942
    • Finished area below ground: 0

    Property

    Parking
    • Total spaces: 6
    • Parking features: Garage, Parking Pad, Garage Door Opener
    • Has garage: Yes
    • Has uncovered spaces: Yes
    Features
    • Levels: Two
    • Stories: 2
    • Patio & porch: Patio
    • Fencing: Back Yard,Fenced
    • Body of water: None
    Lot
    • Size: 10,454 Square Feet
    • Features: None
    • Residential vegetation: Grassed
    Details
    • Additional structures: Shed(s)
    • Parcel number: 14F0123 LL1857

    Construction

    Type & style
    • Home type: SingleFamily
    • Architectural style: Craftsman
    • Property subtype: Single Family Residence
    Materials
    • Concrete
    • Foundation: Slab
    • Roof: Composition
    Condition
    • Resale
    • New construction: No
    • Year built: 2020

    Utilities & green energy

    • Electric: 220 Volts
    • Sewer: Public Sewer
    • Water: Public
    • Utilities for property: Cable Available, Electricity Available, Water Available, Phone Available

    Community & HOA

    Community
    • Features: Street Lights
    • Security: Smoke Detector(s), Carbon Monoxide Detector(s)
    • Subdivision: WOLF
    HOA
    • Has HOA: Yes
    • Services included: Reserve Fund, Maintenance Grounds
    • HOA fee: $650 annually
    Location
    • Region: Atlanta

    Financial & listing details

    • Price per square foot: $151/sqft
    • Annual tax amount: $7,765
    • Date on market: 8/8/2024
    • Cumulative days on market: 3 days
    • Listing agreement: Exclusive Agency,Exclusive Right To Sell
    • Listing terms: Cash,Conventional,FHA
    • Electric utility on property: Yes

    Price history

    DateEventPrice
    9/12/2024Sold$445,000+2.3%$151/sqft
    Source: GAMLS #10354708 Report a problem
    8/13/2024Pending sale$435,000$148/sqft
    Source: GAMLS #10354708 Report a problem
    8/8/2024Listed for sale$435,000$148/sqft
    Source: FMLS GA #7435033 Report a problem

    Public tax history

    Tax history is unavailable.

    Neighborhood: 30349

    Nearby schools

    GreatSchools rating
    Schools provided by the listing agent
    • Elementary: Stonewall Tell
    • Middle: Sandtown
    • High: Westlake

    Source: GAMLS. This data may not be complete. We recommend contacting the local school district to confirm school assignments for this home.

    Get a cash offer in 3 minutes
    Find out how much your home could sell for in as little as 3 minutes with a no-obligation cash offer.
    Estimated market value
    $438,800
    Get a cash offer in 3 minutes
    Find out how much your home could sell for in as little as 3 minutes with a no-obligation cash offer.
    Estimated market value
    $438,800