This beautiful luxury home is located in the desired upscale neighborhood of The Wildwood Canyon Country Estates. It boasts 4 bedrooms, 3 full baths, 2,772 square feet of living with an open floor plan with vaulted ceilings with double door access to the back covered patio. The main bedroom has a walk-in closet, dual sinks with granite counter tops. Two guest bedrooms offer a Jack & Jill restroom with private restrooms and sinks and then share the bath and shower. One guest room is off the main living area and has direct restroom access. Also has a 2 car and separate 1 car garages, whole house soft water system, 20,097 square foot lot. The outside offers a yard, large gated RV parking with 50-amp service, fully paid Solar System, above ground saltwater pool with large raised deck and a large dog kennel. With all this home has to offer it is nestled at the end of a cul-de-sac and a great opportunity for entertaining.
Sold for $725,000
Listed by: TITAN REAL ESTATE GROUP • Kristin Granlund • Contact: 909-557-7082
Bought with: TITAN REAL ESTATE GROUP
Tax assessed value
$725,000
33490 Gene Autry Cir, Yucaipa, CA 92399
4beds
2,772sqft
Single Family Residence
Built in 2008
0.46 Acres Lot
$717,800 Zestimate®
$262/sqft
$3,804 Estimated rent
Home value
$717,800
$646,000 - $797,000
$3,804/mo
Zestimate® history
Owner options
List your home for rent
$3,804/mo
Rent Zestimate®
Find your next renter with Zillow Rental Manager. Plus, with online applications, you can quickly screen prospective tenants – for free.
$3,804/mo
Rent Zestimate®
Refinance and save
$4,615/mo
Est. payment
Refinancing to a lower rate could help reduce your monthly payments and save thousands over the life of the loan.
$4,615/mo
Est. payment
Explore your selling options
Work with a Zillow partner agent
Leverage their expertise and Zillow's premium Showcase listings to get your home seen by more buyers.
Get startedList with your own agent
Get your home in front of millions of buyers by listing it on Zillow.
Learn how to do itSell it yourself
Take full control of how buyers see your home on Zillow by listing For Sale by Owner (FSBO).
List your homeWhat's special
Large gated rv parkingJack and jill restroomAbove ground saltwater poolLarge dog kennelOpen floor planLarge raised deckPrivate restrooms and sinks
Zillow last checked:
Listing updated:
Listed by:
Kristin Granlund DRE #01816067 909-557-7082,
TITAN REAL ESTATE GROUP,
Co-Listing Agent: Sandy Jones DRE #01738500 909-795-4085,
TITAN REAL ESTATE GROUP
Bought with:
Kristin Granlund, DRE #01816067
TITAN REAL ESTATE GROUP
Source: CRMLS,MLS#: IG25095048 Originating MLS: California Regional MLS
Originating MLS: California Regional MLSFacts & features
Interior
Bedrooms & bathrooms
- Bedrooms: 4
- Bathrooms: 3
- Full bathrooms: 3
- Main level bathrooms: 3
- Main level bedrooms: 4
Rooms
- Room types: Bathroom, Bedroom, Entry/Foyer, Family Room, Laundry, Living Room, Primary Bathroom, Primary Bedroom, Other, Dining Room
Primary bedroom
- Features: Main Level Primary
Bedroom
- Features: Bedroom on Main Level
Bathroom
- Features: Bathroom Exhaust Fan, Bathtub, Dual Sinks, Enclosed Toilet, Full Bath on Main Level, Granite Counters, Solid Surface Counters, Soaking Tub, Separate Shower, Tub Shower
Bathroom
- Features: Jack and Jill Bath
Kitchen
- Features: Granite Counters, Kitchen Island, Kitchen/Family Room Combo, Self-closing Cabinet Doors
Heating
- Central
Cooling
- Central Air, Dual
Appliances
- Included: Dishwasher, Disposal, Gas Oven, Gas Range, Gas Water Heater, Microwave, Range Hood, Water Softener
- Laundry: Electric Dryer Hookup, Gas Dryer Hookup, Inside, Laundry Room
Features
- Breakfast Bar, Ceiling Fan(s), Separate/Formal Dining Room, Granite Counters, High Ceilings, Open Floorplan, Pantry, Paneling/Wainscoting, Stone Counters, Recessed Lighting, Bedroom on Main Level, Jack and Jill Bath, Main Level Primary, Primary Suite, Walk-In Closet(s)
- Flooring: Carpet, Tile
- Doors: Mirrored Closet Door(s)
- Windows: Blinds, Screens
- Has fireplace: Yes
- Fireplace features: Dining Room, Family Room, See Through
- Common walls with other units/homes: No Common Walls
Interior area
- Total interior livable area: 2,772 sqft
Property
Parking
- Total spaces: 3
- Parking features: Door-Multi, Direct Access, Driveway, Garage, Garage Door Opener, RV Hook-Ups, RV Gated, RV Access/Parking
- Attached garage spaces: 3
Accessibility
- Accessibility features: Grab Bars
Features
- Levels: One
- Stories: 1
- Entry location: 1
- Patio & porch: Concrete, Covered, Front Porch
- Exterior features: Kennel, Rain Gutters
- Has private pool: Yes
- Pool features: Above Ground, Pool Cover, Private, Salt Water
- Spa features: None
- Has view: Yes
- View description: None
Lot
- Size: 0.46 Acres
- Features: Back Yard, Cul-De-Sac, Front Yard, Sprinklers In Rear, Sprinklers In Front, Lawn, Landscaped, Sprinklers Timer, Yard
Details
- Parcel number: 0318571210000
- Special conditions: Standard
Construction
Type & style
- Home type: SingleFamily
- Architectural style: Patio Home
- Property subtype: Single Family Residence
Materials
- Drywall, Concrete, Stucco
- Foundation: Slab
- Roof: Tile
Condition
- New construction: No
- Year built: 2008
Utilities & green energy
- Electric: 220 Volts in Garage
- Sewer: Public Sewer
- Water: Public
- Utilities for property: Cable Available, Electricity Connected, Natural Gas Connected, Phone Connected, Sewer Connected, Underground Utilities, Water Connected
Green energy
- Energy efficient items: HVAC, Water Heater
- Energy generation: Solar
Community & HOA
Community
- Features: Curbs, Street Lights, Suburban, Sidewalks
- Security: Carbon Monoxide Detector(s), Smoke Detector(s)
Location
- Region: Yucaipa
Financial & listing details
- Price per square foot: $262/sqft
- Tax assessed value: $725,000
- Date on market: 4/30/2025
- Cumulative days on market: 81 days
- Listing terms: Cash to New Loan,FHA,VA Loan
- Road surface type: Paved
Price history
| Date | Event | Price |
|---|---|---|
| 8/20/2025 | Sold | $725,000-4.6%$262/sqft |
Source:  CRMLS #IG25095048 Report a problem CRMLS #IG25095048 Report a problem | ||
| 7/3/2025 | Listing removed | $759,900-6.2%$274/sqft |
Source:  SDMLS #IG25095048 Report a problem SDMLS #IG25095048 Report a problem | ||
| 6/26/2025 | Listed for sale | $809,900+69.1%$292/sqft |
Source: SDMLS #IG25095048 Report a problem | ||
| 12/26/2008 | Sold | $479,000$173/sqft |
Source: Public Record Report a problem | ||
Public tax history
| Year | Property taxes | Tax assessment |
|---|---|---|
| 2026 | -- | $725,000 +17.5% |
| 2025 | $11,140 -1.4% | $616,840 +2% |
| 2024 | $11,303 +1.7% | $604,745 +2% |
| 2023 | $11,117 +5.7% | $592,887 +2% |
| 2022 | $10,519 +2.1% | $581,262 +2% |
| 2021 | $10,302 -0.2% | $569,865 +1% |
| 2020 | $10,320 +2.8% | $564,022 +2% |
| 2019 | $10,041 -35.3% | $552,963 +2% |
| 2018 | $15,531 +1.5% | $542,120 +2% |
| 2017 | $15,301 | $531,490 +7.4% |
| 2016 | $15,301 +3.2% | $494,700 +8% |
| 2015 | $14,826 +70.2% | $458,000 +11.4% |
| 2014 | $8,709 | $411,000 +23.8% |
| 2013 | -- | $332,000 -19.2% |
| 2012 | -- | $411,000 |
| 2011 | -- | $411,000 |
| 2010 | -- | $411,000 |
Find assessor info on the county website
Neighborhood: 92399
Nearby homes
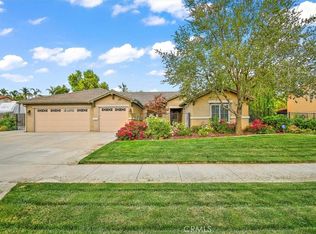
- $760,0004 bd2 ba2.4k sqft33500 Gene Autry Cir, Yucaipa, CA 92399Sold
- $923,4004 bd3 ba3.2k sqft33480 Gene Autry Cir, Yucaipa, CA 92399Off Market
- $828,4003 bd3 ba2.7k sqft33513 Liberty Rd, Yucaipa, CA 92399Off Market
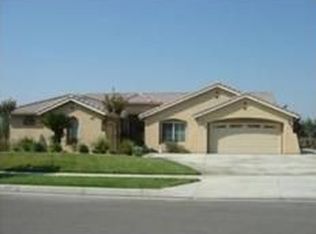
- $866,5004 bd3 ba3.3k sqft33503 Liberty Rd, Yucaipa, CA 92399Off Market
- $791,4004 bd2 ba2.4k sqft33470 Gene Autry Cir, Yucaipa, CA 92399Off Market
- $882,7004 bd2 ba2.3k sqft33523 Liberty Rd, Yucaipa, CA 92399Off Market
- $907,2004 bd3 ba3.2k sqft33510 Gene Autry Cir, Yucaipa, CA 92399Off Market
- $925,1003 bd3 ba2.7k sqft33481 Gene Autry Cir, Yucaipa, CA 92399Off Market
Nearby schools
GreatSchools rating
- 2/10Dunlap Elementary SchoolGrades: K-5Distance: 1 mi
- 5/10Park View Middle SchoolGrades: 6-8Distance: 2.9 mi
- 8/10Yucaipa High SchoolGrades: 9-12Distance: 1.5 mi
Get a cash offer in 3 minutes
Find out how much your home could sell for in as little as 3 minutes with a no-obligation cash offer.
Estimated market value
$717,800
Get a cash offer in 3 minutes
Find out how much your home could sell for in as little as 3 minutes with a no-obligation cash offer.
Estimated market value
$717,800
- California
- San Bernardino County
- Yucaipa
- 92399
- 33490 Gene Autry Cir
