Stop scrolling—your dream home awaits! This stunning Colonial in Avon’s Vineyard Park subdivision sits on a half-acre and offers nearly 4,000 sq. ft. of above-ground living space plus a fully finished basement. Step into a grand 2-story entryway leading to a gourmet kitchen with leathered marble countertops, wood cabinets, a large island and peninsula. An attached sunroom floods the space w/ natural light and opens to a deck overlooking the expansive backyard. The living room features soaring 2-story ceilings and a floor-to-ceiling stone fireplace. A private home office with French doors, built-ins, and a bay window provides a quiet retreat, while the formal dining room and living room (also with a bay window) and hardwood floors add to the charm. The first-floor laundry includes washer/dryer and there are additional hookups available in the basement. Upstairs, the spacious master suite boasts 2 walk-in closets and a large bathroom w/ soaking tub and dual vanities. Two additional bedrooms are adjoined w/ Jack n Jill bathroom, while the 4th bedroom has its own private attached bath. The finished basement is an entertainer’s dream w/ a large rec room, pool table, and bar. The bar features quartz countertops, a wine fridge, 2 beverage fridges and stunning cabinetry. There is an additional finished game room and a bonus room w/ attached full bath, plus extra storage and 2nd laundry room to complete the lower level. Outside, the private .6 acre lot features mature trees, a 3 car side-load garage and a turnaround in the driveway. Don’t forget the built-in sound system which runs throughout the house and deck. Other updates: Roof (2023), Kitchen redone (2018) w/ new lighting, leathered marble countertops (also in bar area), dishwasher, sink, faucet and backsplash, fridge (2024), Basement remodeled (2020) w/ new flooring, quartz bar top, backsplash, and wall pub table. 1 yr home warranty included. Schedule a tour today! OPEN HOUSE CANCELLED!
Closed
$750,000
33493 Vineyard Park, Avon, OH 44011
4beds
5,796sqft
Single Family Residence
Built in 2001
0.6 Acres Lot
$778,100 Zestimate®
$129/sqft
$4,683 Estimated rent
Home value
$778,100
$731,000 - $833,000
$4,683/mo
Zestimate® history
Owner options
List your home for rent
$4,683/mo
Rent Zestimate®
Find your next renter with Zillow Rental Manager. Plus, with online applications, you can quickly screen prospective tenants – for free.
$4,683/mo
Rent Zestimate®
Refinance and save
$5,342/mo
Est. payment
Refinancing to a lower rate could help reduce your monthly payments and save thousands over the life of the loan.
$5,342/mo
Est. payment
Explore your selling options
Work with a Zillow partner agent
Leverage their expertise and Zillow's premium Showcase listings to get your home seen by more buyers.
Get startedList with your own agent
Get your home in front of millions of buyers by listing it on Zillow.
Learn how to do itSell it yourself
Take full control of how buyers see your home on Zillow by listing For Sale by Owner (FSBO).
List your homeWhat's special
Private home officeTurnaround in the drivewayStunning colonialPool tableFinished basementPrivate attached bathLarge rec room
Zillow last checked:
Listing updated:
Listed by:
Mara K Kaulins MaraK@KW.com440-590-5656,
Keller Williams Elevate
Bought with:
Karla Callahan, 439751
RE/MAX Real Estate Group
Source: MLS Now,MLS#: 5105354 Originating MLS: Akron Cleveland Association of REALTORS
Originating MLS: Akron Cleveland Association of REALTORSFacts & features
Interior
Bedrooms & bathrooms
- Bedrooms: 4
- Bathrooms: 5
- Full bathrooms: 4
- 1/2 bathrooms: 1
- Main level bathrooms: 1
Primary bedroom
- Description: Flooring: Carpet
- Features: Tray Ceiling(s)
- Level: Second
- Dimensions: 22.00 x 15.00
Bedroom
- Description: Flooring: Carpet
- Level: Second
- Dimensions: 14.00 x 14.00
Bedroom
- Description: Flooring: Carpet
- Level: Second
- Dimensions: 13.00 x 11.00
Bedroom
- Description: Flooring: Carpet
- Level: Second
- Dimensions: 14.00 x 13.00
Primary bathroom
- Description: Flooring: Ceramic Tile
- Level: Second
- Dimensions: 13.00 x 14.00
Other
- Dimensions: 20.00 x 15.00
Bonus room
- Description: Flooring: Luxury Vinyl Tile
- Level: Lower
- Dimensions: 13.00 x 13.00
Dining room
- Description: Flooring: Wood
- Level: First
- Dimensions: 14.00 x 13.00
Great room
- Description: Flooring: Wood
- Features: Fireplace
- Level: First
- Dimensions: 15.00 x 14.00
Kitchen
- Description: Flooring: Ceramic Tile
- Level: First
- Dimensions: 20.00 x 14.00
Living room
- Description: Flooring: Wood
- Level: First
- Dimensions: 14.00 x 10.00
Office
- Description: Flooring: Wood
- Level: First
- Dimensions: 10.00 x 10.00
Recreation
- Description: Flooring: Luxury Vinyl Tile
- Level: Lower
- Dimensions: 29.00 x 23.00
Sunroom
- Description: Flooring: Ceramic Tile
- Level: First
- Dimensions: 20.00 x 10.00
Heating
- Forced Air, Gas
Cooling
- Central Air
Appliances
- Included: Built-In Oven, Cooktop, Dryer, Dishwasher, Disposal, Microwave, Refrigerator, Washer
- Laundry: In Basement, Main Level, Lower Level, Laundry Room
Features
- Tray Ceiling(s), Dry Bar, Entrance Foyer, High Ceilings, Kitchen Island, Open Floorplan, Recessed Lighting, Sound System, Vaulted Ceiling(s), Bar, Walk-In Closet(s), Wired for Sound
- Basement: Full,Finished,Sump Pump
- Number of fireplaces: 1
- Fireplace features: Family Room, Gas
Interior area
- Total structure area: 5,796
- Total interior livable area: 5,796 sqft
- Finished area above ground: 3,996
- Finished area below ground: 1,800
Property
Parking
- Total spaces: 3
- Parking features: Attached, Garage, Garage Door Opener, Paved, Water Available
- Attached garage spaces: 3
Features
- Levels: Two
- Stories: 2
- Patio & porch: Deck
- Exterior features: Sprinkler/Irrigation
- Fencing: Partial
Lot
- Size: 0.6 Acres
- Dimensions: 196 x 160
- Features: Corner Lot
Details
- Parcel number: 0400026109094
- Special conditions: Standard
Construction
Type & style
- Home type: SingleFamily
- Architectural style: Colonial
- Property subtype: Single Family Residence
Materials
- Brick, Vinyl Siding
- Roof: Asphalt,Fiberglass
Condition
- Year built: 2001
Details
- Warranty included: Yes
Utilities & green energy
- Sewer: Public Sewer
- Water: Public
Community & HOA
Community
- Subdivision: Vineyards
HOA
- Has HOA: Yes
- Services included: Association Management, Common Area Maintenance, Insurance, Other, Reserve Fund, Taxes
- HOA fee: $425 annually
- HOA name: The Vineyards
Location
- Region: Avon
Financial & listing details
- Price per square foot: $129/sqft
- Tax assessed value: $591,420
- Annual tax amount: $10,175
- Date on market: 3/13/2025
- Cumulative days on market: 26 days
Price history
| Date | Event | Price |
|---|---|---|
| 5/5/2025 | Sold | $750,000+0.7%$129/sqft |
Source:  MLS Now #5105354 Report a problem MLS Now #5105354 Report a problem | ||
| 4/8/2025 | Pending sale | $745,000$129/sqft |
Source: MLS Now #5105354 Report a problem | ||
| 3/15/2025 | Contingent | $745,000$129/sqft |
Source: MLS Now #5105354 Report a problem | ||
| 3/13/2025 | Listed for sale | $745,000+69.3%$129/sqft |
Source: MLS Now #5105354 Report a problem | ||
| 12/6/2018 | Sold | $440,000-4.3%$76/sqft |
Source: MLS Now #4042315 Report a problem | ||
| 11/6/2018 | Pending sale | $459,900$79/sqft |
Source: Keller Williams Greater Cleveland West #4042315 Report a problem | ||
| 10/3/2018 | Price change | $459,900-3.2%$79/sqft |
Source: Keller Williams Greater Cleveland West #4042315 Report a problem | ||
| 7/12/2018 | Price change | $475,000-2.1%$82/sqft |
Source: Keller Williams Greater Cleveland West #4042315 Report a problem | ||
| 4/5/2018 | Listed for sale | $485,000-3%$84/sqft |
Source: Keller Williams Grt Cleve West #3985811 Report a problem | ||
| 8/21/2015 | Listing removed | $499,900$86/sqft |
Source: Howard Hanna - Rocky River #3693612 Report a problem | ||
| 6/27/2015 | Price change | $499,900-6.5%$86/sqft |
Source: Howard Hanna - Rocky River #3693612 Report a problem | ||
| 3/25/2015 | Listed for sale | $534,900-6.1%$92/sqft |
Source: Howard Hanna - Rocky River #3693612 Report a problem | ||
| 11/2/2014 | Listing removed | $3,000$1/sqft |
Source: Howard Hanna - Rocky River #3655823 Report a problem | ||
| 10/15/2014 | Listing removed | $569,900$98/sqft |
Source: Howard Hanna - Rocky River #3647259 Report a problem | ||
| 9/28/2014 | Listed for rent | $3,000$1/sqft |
Source: Howard Hanna - Rocky River #3655823 Report a problem | ||
| 8/22/2014 | Listed for sale | $569,900+39%$98/sqft |
Source: Howard Hanna - Rocky River #3647259 Report a problem | ||
| 12/15/2009 | Sold | $410,000-5.7%$71/sqft |
Source: Agent Provided Report a problem | ||
| 10/4/2009 | Listed for sale | $434,900+3.5%$75/sqft |
Source: Prudential Real Estate #3074063 Report a problem | ||
| 4/30/2008 | Sold | $420,000+546.2%$72/sqft |
Source: Public Record Report a problem | ||
| 8/15/2001 | Sold | $65,000$11/sqft |
Source: Public Record Report a problem | ||
Public tax history
| Year | Property taxes | Tax assessment |
|---|---|---|
| 2024 | $10,176 +16.6% | $207,000 +31.2% |
| 2023 | $8,728 +1% | $157,770 |
| 2022 | $8,645 -0.2% | $157,770 |
| 2021 | $8,663 +3.7% | $157,770 +10.5% |
| 2020 | $8,353 +2.1% | $142,770 |
| 2019 | $8,182 +5.2% | $142,770 |
| 2018 | $7,780 +4.8% | $142,770 +12.5% |
| 2017 | $7,426 -1.2% | $126,960 |
| 2016 | $7,516 -1% | $126,960 |
| 2015 | $7,590 +17.3% | $126,960 +13.3% |
| 2014 | $6,469 -0.5% | $112,020 |
| 2013 | $6,504 +1.6% | $112,020 |
| 2012 | $6,400 | $112,020 -70.4% |
| 2011 | -- | $378,100 |
| 2010 | -- | -- |
| 2009 | -- | -- |
| 2008 | $6,777 +1.3% | -- |
| 2007 | $6,687 +1.1% | -- |
| 2006 | $6,616 +5.7% | -- |
| 2005 | $6,261 +2.2% | -- |
| 2004 | $6,125 +9.4% | -- |
| 2003 | $5,598 -4.2% | -- |
| 2002 | $5,842 +22971.6% | -- |
| 2001 | $25 | -- |
Find assessor info on the county website
Neighborhood: 44011
Nearby homes
- $551,6004 bd2 ba2.6k sqft33491 Vineyard Park, Avon, OH 44011Off Market
- $588,0004 bd4 ba3.2k sqft3372 Concord Cir, Avon, OH 44011Off Market
- $603,5004 bd3 ba2.5k sqft33701 Vineyard Park, Avon, OH 44011Off Market
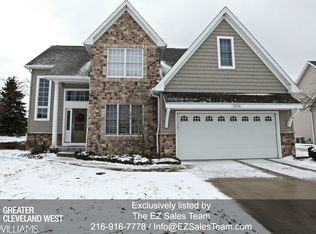
- $544,5004 bd3 ba2.6k sqft33492 Vineyard Park, Avon, OH 44011Off Market
- $568,6004 bd2 ba2.6k sqft33490 Vineyard Park, Avon, OH 44011Off Market
- $566,3004 bd2 ba3.1k sqft3376 Concord Cir, Avon, OH 44011Off Market
- $700,3004 bd3 ba3.4k sqft33488 Vineyard Park, Avon, OH 44011Off Market
- $532,1003 bd2 ba2.3k sqft33705 Vineyard Park, Avon, OH 44011Off Market
Nearby schools
GreatSchools rating
- NAAvon East Elementary SchoolGrades: 1-2Distance: 0.4 mi
- 9/10Avon High SchoolGrades: 8-12Distance: 2.5 mi
- 10/10Avon Heritage South Elementary SchoolGrades: 3-5Distance: 1.5 mi
Schools provided by the listing agent
- District: Avon LSD - 4703
Source: MLS Now. This data may not be complete. We recommend contacting the local school district to confirm school assignments for this home.
Get a cash offer in 3 minutes
Find out how much your home could sell for in as little as 3 minutes with a no-obligation cash offer.
Estimated market value
$778,100
Get a cash offer in 3 minutes
Find out how much your home could sell for in as little as 3 minutes with a no-obligation cash offer.
Estimated market value
$778,100
- Ohio
- Lorain County
- Avon
- 44011
- 33493 Vineyard Park
Nearby cities
Nearby zip codes
Other Avon Topics
