INTRODUCING AN AMAZING RUSTIC MODERN 4 BEDROOM HOME WITH CHARM & IT'S MOVE IN READY! THIS HOME IS A RARE BLEND OF COMFORT AND WARMTH WITH A MASTER PIECE MECHANICS GARAGE WITH HEAT & NEWER INSULATED GARAGE DOOR, ORIGINAL HARDWOOD FLOORS WELCOME YOU HOME, SPACIOUS LIVING ROOM FOR YOUR LOUNGE TIME AND RELAXATION, UPDATED GRANITE KITCHEN WITH NEWER APPLIANCES THAT IS OPEN TO THE EXPANSIVE KITCHEN NOOK/DINING ROOM, ADDED RECESSED LIGHTING IN KITCHEN, LARGE LAUNDRY ROOM/UTILITY ROOM, MAIN FLOOR HAS 2 BEDROOMS, 2ND FLOOR HAS 2 BEDROOMS EACH WITH ARCHITECTURAL DETAILS, PRIMARY BEDROOM WITH 2 CLOSETS, EXTRA LARGE CLOSET WITH BARNDOORS, UPPER GUEST BEDROOM WITH AMPLE ROOM TO HAVE IT'S OWN SITTING AREA, 1ST FLOOR LAUNDRY, BEAUTIFUL BATHROOM RECENTLY UPDATED WITH NEUTRAL CERAMIC TILE AND VANITY, SET UP FOR FUTURE GENENATOR, TREX PORCH FRONT AND BACKYARD, ROOF APPROX 10 YEARS OLD, NEW HOT WATER HEATER 2025, REBULT BOILER WITH SOME NEW PARTS 2025, NEWER SIDING, FENCED YARD. MEASUREMENTS APPROX & INFO ON THIS LISTING IS DEEMED ACCURATE BUT NOT GUARANTEED. (note: City Inspection has been completed and buyer to buy home in as is condition- home has been priced to reflect some driveway sections need to be replaced per city inspection at buyer expense - seller is offering seller concession of $5000 towards future repairs since concrete work cannot be completed in winter) See Exclusions in Agent Remarks.
Sold for $230,000
$230,000
33494 Brown St, Garden City, MI 48135
4beds
1,200sqft
Single Family Residence
Built in 1949
7,840 Square Feet Lot
$241,700 Zestimate®
$192/sqft
$1,765 Estimated rent
Home value
$241,700
$215,000 - $271,000
$1,765/mo
Zestimate® history
Owner options
List your home for rent
$1,765/mo
Rent Zestimate®
Find your next renter with Zillow Rental Manager. Plus, with online applications, you can quickly screen prospective tenants – for free.
$1,765/mo
Rent Zestimate®
Refinance and save
$1,675/mo
Est. payment
Refinancing to a lower rate could help reduce your monthly payments and save thousands over the life of the loan.
$1,675/mo
Est. payment
Explore your selling options
Work with a Zillow partner agent
Leverage their expertise and Zillow's premium Showcase listings to get your home seen by more buyers.
Get startedList with your own agent
Get your home in front of millions of buyers by listing it on Zillow.
Learn how to do itSell it yourself
Take full control of how buyers see your home on Zillow by listing For Sale by Owner (FSBO).
List your homeWhat's special
Zillow last checked:
Listing updated:
Listed by:
Heidi Rhome 734-945-1317,
Keller Williams Advantage Northville
Bought with:
Jaclyn Truax, 6501426162
@properties Christie's Int'l RE Northville
Source: Realcomp II,MLS#: 20250011017
Facts & features
Interior
Bedrooms & bathrooms
- Bedrooms: 4
- Bathrooms: 1
- Full bathrooms: 1
Primary bedroom
- Level: Second
- Area: 204
- Dimensions: 12 x 17
Bedroom
- Level: Second
- Area: 204
- Dimensions: 12 x 17
Bedroom
- Level: Entry
- Area: 90
- Dimensions: 9 x 10
Bedroom
- Level: Entry
- Area: 90
- Dimensions: 9 x 10
Other
- Level: Entry
- Area: 48
- Dimensions: 6 x 8
Other
- Level: Entry
- Area: 110
- Dimensions: 11 x 10
Kitchen
- Level: Entry
- Area: 120
- Dimensions: 10 x 12
Laundry
- Level: Entry
- Area: 54
- Dimensions: 6 x 9
Living room
- Level: Entry
- Area: 224
- Dimensions: 14 x 16
Heating
- Baseboard, Natural Gas
Cooling
- Ceiling Fans, Wall Units
Appliances
- Included: Dishwasher, Disposal, Dryer, Free Standing Electric Range, Free Standing Refrigerator, Microwave
- Laundry: Laundry Room
Features
- Has basement: No
- Has fireplace: No
Interior area
- Total interior livable area: 1,200 sqft
- Finished area above ground: 1,200
Property
Parking
- Total spaces: 2
- Parking features: Two Car Garage, Detached, Electricityin Garage, Heated Garage, Garage Door Opener
- Garage spaces: 2
Features
- Levels: Two
- Stories: 2
- Entry location: GroundLevel
- Patio & porch: Deck, Patio, Porch
- Exterior features: Lighting
- Pool features: None
- Fencing: Fenced
Lot
- Size: 7,840 Square Feet
- Dimensions: 60.00 x 130.00
Details
- Parcel number: 35024020052000
- Special conditions: Short Sale No,Standard
Construction
Type & style
- Home type: SingleFamily
- Architectural style: Bungalow,Cape Cod
- Property subtype: Single Family Residence
Materials
- Vinyl Siding
- Foundation: Crawl Space
Condition
- New construction: No
- Year built: 1949
- Major remodel year: 2019
Utilities & green energy
- Sewer: Public Sewer
- Water: Public
Community & HOA
Community
- Subdivision: J A MATTHEWS BENNETT BOULEVARD SUB
HOA
- Has HOA: No
Location
- Region: Garden City
Financial & listing details
- Price per square foot: $192/sqft
- Tax assessed value: $53,350
- Annual tax amount: $3,194
- Date on market: 2/21/2025
- Cumulative days on market: 4 days
- Listing agreement: Exclusive Right To Sell
- Listing terms: Cash,Conventional
- Exclusions: Exclusion(s) Exist
Price history
| Date | Event | Price |
|---|---|---|
| 12/31/2025 | Listing removed | $235,000$196/sqft |
Source:  Realcomp II #20251045198 Report a problem Realcomp II #20251045198 Report a problem | ||
| 10/30/2025 | Price change | $235,000-2.1%$196/sqft |
Source: Realcomp II #20251045198 Report a problem | ||
| 10/17/2025 | Listed for sale | $240,000+4.3%$200/sqft |
Source: Realcomp II #20251045198 Report a problem | ||
| 3/28/2025 | Sold | $230,000+4.6%$192/sqft |
Source: Realcomp II #20250011017 Report a problem | ||
| 2/21/2025 | Listed for sale | $219,900+75.9%$183/sqft |
Source: Realcomp II #20250011017 Report a problem | ||
| 10/14/2019 | Sold | $125,000$104/sqft |
Source: Public Record Report a problem | ||
| 8/15/2019 | Pending sale | $125,000$104/sqft |
Source: Coldwell Banker Preferred, Realtors #219076394 Report a problem | ||
| 7/31/2019 | Listed for sale | $125,000$104/sqft |
Source: Coldwell Banker Preferred, REALTORS #219076394 Report a problem | ||
Public tax history
| Year | Property taxes | Tax assessment |
|---|---|---|
| 2025 | -- | $71,800 +15.4% |
| 2024 | -- | $62,200 +11.1% |
| 2023 | -- | $56,000 +5.5% |
| 2022 | -- | $53,100 +14.9% |
| 2021 | -- | $46,200 |
| 2020 | $2,892 +1608.5% | $46,200 +6% |
| 2019 | $169 | $43,600 +14.4% |
| 2018 | $169 | $38,100 +4.1% |
| 2017 | -- | $36,600 +9.6% |
| 2016 | $1,618 | $33,400 +0.3% |
| 2015 | $1,618 -41.8% | $33,300 +15.2% |
| 2013 | $2,780 +71.8% | $28,900 +1.8% |
| 2012 | $1,618 | $28,400 -47.7% |
| 2009 | -- | $54,300 -13% |
| 2008 | -- | $62,400 -6.4% |
| 2007 | -- | $66,700 +2.6% |
| 2005 | $1,373 | $65,000 +1.9% |
| 2003 | -- | $63,800 +69.9% |
| 2001 | $1,531 +10.5% | $37,545 +3.2% |
| 2000 | $1,386 | $36,381 |
Find assessor info on the county website
Neighborhood: 48135
Nearby homes
- $144,3003 bd1 ba1.2k sqft33495 Brown St, Garden City, MI 48135Off Market

- $252,8004 bd3 ba1.8k sqft33511 Brown St, Garden City, MI 48135Off Market
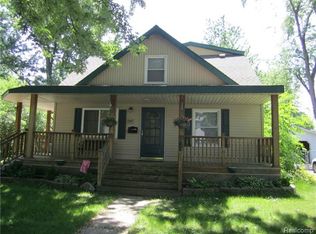
- $235,0004 bd1 ba1.7k sqft33475 Brown St, Garden City, MI 48135Sold
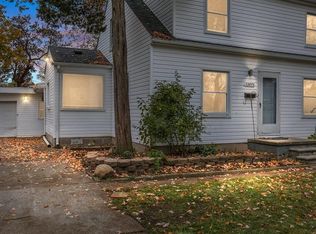
- $144,6004 bd1 ba1.3k sqft33529 Brown St, Garden City, MI 48135Off Market
- $182,5003 bd1 ba1k sqft33451 Brown St, Garden City, MI 48135Sold
- $130,6003 bd1 ba1.1k sqft33474 Brown St, Garden City, MI 48135Off Market
- $252,500-- bd1 ba1.9k sqft33510 Brown St, Garden City, MI 48135Off Market
- $162,500-- bd1 ba995 sqft33450 Brown St, Garden City, MI 48135Off Market
Nearby schools
GreatSchools rating
- 5/10Farmington 5-6 CampusGrades: 5-6Distance: 0.1 mi
- 4/10Garden City Middle SchoolGrades: 7-8Distance: 0.4 mi
- 6/10Garden City High SchoolGrades: 9-12Distance: 2.4 mi
Get a cash offer in 3 minutes
Find out how much your home could sell for in as little as 3 minutes with a no-obligation cash offer.
Estimated market value
$241,700
Get a cash offer in 3 minutes
Find out how much your home could sell for in as little as 3 minutes with a no-obligation cash offer.
Estimated market value
$241,700
- Michigan
- Wayne County
- Garden City
- 48135
- 33494 Brown St
Nearby cities
Nearby zip codes
Other Garden City Topics
