Escape to this *South Nashville Sanctuary* - a single-level retreat with a park-like, fenced backyard that blends open spaces with wooded areas. The open-concept floor plan seamlessly connects the front and backyard, offering a spacious and stylish ambiance. Designed for privacy, the split floor plan places the primary suite on one end and additional bedrooms on the other. Relax in the primary suite, complete with a wood-burning fireplace and a spa-inspired bathroom. This renovated ranch features NEW EVERYTHING (~2022): plumbing, electrical, insulation, luxury vinyl floors, cabinets, quartz countertops, appliances, tile, siding, front porch, back carport/patio, windows, roof, gutters, fully encapsulated crawl space, and driveway. Conveniently located near major roads and interstates, you’re just minutes from Tanger Outlet Mall, Sprouts Market, major grocery stores, and Nolensville Pike’s array of international markets and restaurants.
Closed
$500,000
334B Dade Dr, Nashville, TN 37211
3beds
1,400sqft
Horizontal Property Regime - Detached, Residential
Built in 1958
0.57 Acres Lot
$493,700 Zestimate®
$357/sqft
$1,943 Estimated rent
Home value
$493,700
$464,000 - $523,000
$1,943/mo
Zestimate® history
Owner options
List your home for rent
$1,943/mo
Rent Zestimate®
Find your next renter with Zillow Rental Manager. Plus, with online applications, you can quickly screen prospective tenants – for free.
$1,943/mo
Rent Zestimate®
Refinance and save
$2,972/mo
Est. payment
Refinancing to a lower rate could help reduce your monthly payments and save thousands over the life of the loan.
$2,972/mo
Est. payment
Explore your selling options
Work with a Zillow partner agent
Leverage their expertise and Zillow's premium Showcase listings to get your home seen by more buyers.
Get startedList with your own agent
Get your home in front of millions of buyers by listing it on Zillow.
Learn how to do itSell it yourself
Take full control of how buyers see your home on Zillow by listing For Sale by Owner (FSBO).
List your homeWhat's special
Park-like fenced backyardOpen-concept floor planSplit floor planSpa-inspired bathroomSpacious and stylish ambiance
Zillow last checked:
Listing updated:
Listed by:
Betsy Littrell, RA 615-378-8086,
Parks Compass,
Maria Bermudez 615-543-5596,
Parks Compass
Bought with:
Kelsey Henry ABR©, CHLMS™, 365580
Keller Williams Realty
Source: RealTracs MLS as distributed by MLS GRID,MLS#: 2753239
Facts & features
Interior
Bedrooms & bathrooms
- Bedrooms: 3
- Bathrooms: 2
- Full bathrooms: 2
- Main level bedrooms: 3
Heating
- Central
Cooling
- Central Air
Appliances
- Included: Dishwasher, Disposal, Microwave, Refrigerator, Stainless Steel Appliance(s), Electric Oven, Electric Range
Features
- Open Floorplan, Smart Thermostat, Walk-In Closet(s)
- Flooring: Laminate, Tile
- Basement: Crawl Space
- Number of fireplaces: 1
Interior area
- Total structure area: 1,400
- Total interior livable area: 1,400 sqft
- Finished area above ground: 1,400
Property
Parking
- Total spaces: 4
- Parking features: Attached, Driveway
- Carport spaces: 2
- Uncovered spaces: 2
Features
- Levels: One
- Stories: 1
- Patio & porch: Patio, Porch
- Fencing: Back Yard
Lot
- Size: 0.57 Acres
- Features: Private
Details
- Parcel number: 148050K00200CO
- Special conditions: Standard
Construction
Type & style
- Home type: SingleFamily
- Architectural style: Ranch
- Property subtype: Horizontal Property Regime - Detached, Residential
Materials
- Fiber Cement, Brick
- Roof: Asphalt
Condition
- New construction: No
- Year built: 1958
Utilities & green energy
- Sewer: Public Sewer
- Water: Public
- Utilities for property: Water Available
Community & HOA
Community
- Subdivision: Cottages At 334 Dade Drive
HOA
- Has HOA: No
Location
- Region: Nashville
Financial & listing details
- Price per square foot: $357/sqft
- Annual tax amount: $2,161
- Date on market: 11/1/2024
Price history
| Date | Event | Price |
|---|---|---|
| 11/26/2024 | Sold | $500,000-3.7%$357/sqft |
Source:  RealTracs MLS as distributed by MLS GRID #2753239 Report a problem RealTracs MLS as distributed by MLS GRID #2753239 Report a problem | ||
| 11/5/2024 | Contingent | $519,000$371/sqft |
Source: RealTracs MLS as distributed by MLS GRID #2753239 Report a problem | ||
| 11/1/2024 | Listed for sale | $519,000+5.9%$371/sqft |
Source: RealTracs MLS as distributed by MLS GRID #2753239 Report a problem | ||
| 5/26/2022 | Sold | $490,000-2%$350/sqft |
Source: RealTracs MLS as distributed by MLS GRID #2375685 Report a problem | ||
| 5/4/2022 | Contingent | $499,900$357/sqft |
Source: RealTracs MLS as distributed by MLS GRID #2375685 Report a problem | ||
| 4/25/2022 | Listed for sale | $499,900$357/sqft |
Source: RealTracs MLS as distributed by MLS GRID #2375685 Report a problem | ||
Public tax history
Tax history is unavailable.
Neighborhood: Haywood Acres
Nearby homes
- $500,0003 bd2 ba1.3k sqft334 Dade Dr, Nashville, TN 37211Sold
- $200-- bd-- ba-- sqft334C Dade Dr, Nashville, TN 37211Off Market
- $640,0005 bd3 ba2.8k sqft334A Dade Dr, Nashville, TN 37211Sold
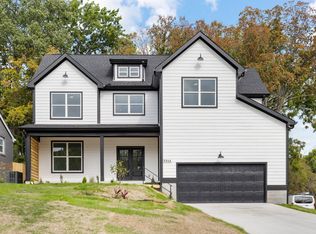
- $609,6005 bd2 ba3.1k sqft332 Dade Dr, Nashville, TN 37211Off Market
- $231,7004 bd2 ba1.5k sqft336 Dade Dr, Nashville, TN 37211Off Market
- $549,9003 bd3 ba1.7k sqft336A Dade Dr, Nashville, TN 37211Sold
- $379,5003 bd1 ba1.2k sqft330 Dade Dr, Nashville, TN 37211Off Market
- $475,8003 bd2 ba1.5k sqft335 Dade Dr, Nashville, TN 37211Off Market
Nearby schools
GreatSchools rating
- 4/10Haywood Elementary SchoolGrades: PK-5Distance: 0.2 mi
- 4/10McMurray Middle SchoolGrades: 5-8Distance: 1.6 mi
- 4/10John Overton High SchoolGrades: 9-12Distance: 3.6 mi
Schools provided by the listing agent
- Elementary: Haywood Elementary
- Middle: McMurray Middle
- High: John Overton Comp High School
Source: RealTracs MLS as distributed by MLS GRID. This data may not be complete. We recommend contacting the local school district to confirm school assignments for this home.
Get a cash offer in 3 minutes
Find out how much your home could sell for in as little as 3 minutes with a no-obligation cash offer.
Estimated market value
$493,700
Get a cash offer in 3 minutes
Find out how much your home could sell for in as little as 3 minutes with a no-obligation cash offer.
Estimated market value
$493,700
Nearby cities
Nearby neighborhoods
Nearby zip codes
Other Nashville Topics
