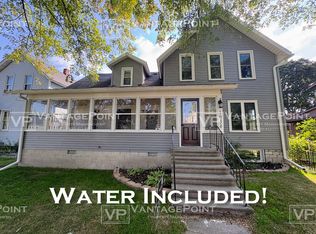
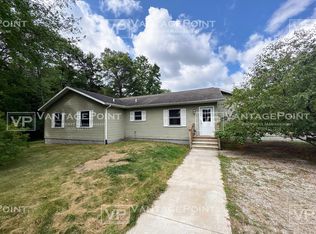
Discover comfortable living at 335 1st St, Menominee, MI, a spacious 3-bedroom, 2-bathroom single-family home offering 3,000 sq ft of well-designed space. This residence features a detached garage, private patio, fireplace, and convenient amenities including a refrigerator, range, washer/dryer hookup, and handrails for added safety. The smoke-free environment and accent walls add a touch of style and comfort. Enjoy the benefits of a detached garage and a year lease term, making this home ideal for those seeking a long-term rental in a peaceful setting. Plus, take advantage of 50% off the first month's rent. Experience the perfect blend of space, convenience, and charm at 335 1st St today.
House for rent
Single family residence
Available now
Washer dryer hookup laundry
Garage parking
Fireplace
What's special
- 88 days |
- -- |
- -- |
Zillow last checked:
Listing updated:
Travel times

Let’s turn your rent into credit progress
Build credit history with every on-time payment and get credit for the payment you’re already making.
Facts & features
Interior
Bedrooms & bathrooms
- Bedrooms: 3
- Bathrooms: 2
- Full bathrooms: 2
Heating
- Fireplace
Appliances
- Included: Range, Refrigerator, Washer/Dryer Hookups
- Laundry: Washer Dryer Hookup
Features
- Has fireplace: Yes
Interior area
- Total interior livable area: 3,000 sqft
Property
Parking
- Parking features: Garage
- Has garage: Yes
- Details: Contact manager
Features
- Patio & porch: Patio
- Exterior features: Accent Walls, Handrails
Details
- Additional structures: Garage(s)
- Parcel number: 05100212000
Construction
Type & style
- Home type: SingleFamily
- Property subtype: Single Family Residence
Materials
- Cedar
Condition
- Year built: 1890
Community & HOA
Community
- Features: Smoke Free
Location
- Region: Menominee
Financial & listing details
- Lease term: 12-month
Nearby apartments for rent



Price history
| Date | Event | Price |
|---|---|---|
| 10/1/2026 | Price change | $2,500-13.8%$1/sqft |
Source: Zillow Rentals Report a problem | ||
| 9/2/2026 | Price change | $2,900-9.4%$1/sqft |
Source: Zillow Rentals Report a problem | ||
| 8/13/2026 | Listing removed | $349,900$117/sqft |
Source:  WIREX MLS #50330736 Report a problem WIREX MLS #50330736 Report a problem | ||
| 8/10/2026 | Listed for sale | $349,900+16.7%$117/sqft |
Source: WIREX MLS #50330736 Report a problem | ||
| 7/27/2026 | Price change | $3,200+6.7%$1/sqft |
Source: Zillow Rentals Report a problem | ||
| 7/25/2026 | Listed for rent | $3,000$1/sqft |
Source: Zillow Rentals Report a problem | ||
| 7/18/2026 | Listing removed | $299,900$100/sqft |
Source: WIREX MLS #50325150 Report a problem | ||
| 6/24/2026 | Price change | $299,900-3.2%$100/sqft |
Source: RANW as distributed by MLS GRID #50325150 Report a problem | ||
| 6/8/2026 | Price change | $309,900-6.1%$103/sqft |
Source: WIREX MLS #50325150 Report a problem | ||
| 5/27/2026 | Price change | $329,900-2.9%$110/sqft |
Source: RANW as distributed by MLS GRID #50325150 Report a problem | ||
| 5/8/2026 | Listed for sale | $339,900$113/sqft |
Source: RANW as distributed by MLS GRID #50325150 Report a problem | ||