EXCELLENT Location! Highly sought after Highland Parc community! This bright & luxurious townhome has spacious floor plan that feels like single family home. Recent $50K+ upgrades - brand new kitchen w/quartz counters, cabinets, SS appliances, chef’s island, LVP flooring on main floor, carpet on upper floor, interior paint, and more. Enjoy central A/C and gas fireplace in family room. Upstairs master suite includes vaulted ceilings, 5-piece bath, and walk-in California closet. 2 more spacious bds plus loft area w/large storage, utility room w/new washer-dryer. Large deck overlooks greenbelt, perfect for entertaining. 2-car garage w/extra space in the driveway. Quick walk to shopping and restaurants. Top rated LWSD schools. No rental cap!
Sold
Listed by: Checkmark Real Estate LLC • Amod Samnerkar
Bought with: Kelly Right RE of Seattle LLC
$1,125,000
335 226th Lane NE #159, Sammamish, WA 98074
3beds
1,965sqft
Townhouse, Condominium
Built in 1998
-- sqft lot
$1,084,500 Zestimate®
$573/sqft
$3,688 Estimated rent
Home value
$1,084,500
$998,000 - $1.18M
$3,688/mo
Zestimate® history
Owner options
List your home for rent
$3,688/mo
Rent Zestimate®
Find your next renter with Zillow Rental Manager. Plus, with online applications, you can quickly screen prospective tenants – for free.
$3,688/mo
Rent Zestimate®
Refinance and save
$7,375/mo
Est. payment
Refinancing to a lower rate could help reduce your monthly payments and save thousands over the life of the loan.
$7,375/mo
Est. payment
Explore your selling options
Work with a Zillow partner agent
Leverage their expertise and Zillow's premium Showcase listings to get your home seen by more buyers.
Get startedList with your own agent
Get your home in front of millions of buyers by listing it on Zillow.
Learn how to do itSell it yourself
Take full control of how buyers see your home on Zillow by listing For Sale by Owner (FSBO).
List your homeWhat's special
Gas fireplaceBrand new kitchenLarge deckMaster suiteSpacious floor planWalk-in california closetVaulted ceilings
Zillow last checked:
Listing updated:
Offers reviewed: Mar 04
Listed by:
Amod Samnerkar,
Checkmark Real Estate LLC
Bought with:
Satish Chigullapally, 22024792
Kelly Right RE of Seattle LLC
Source: NWMLS as distributed by MLS GRID,MLS#: 2335331
Facts & features
Interior
Bedrooms & bathrooms
- Bedrooms: 3
- Bathrooms: 3
- Full bathrooms: 2
- 1/2 bathrooms: 1
- Main level bathrooms: 1
Other
- Level: Main
Dining room
- Level: Main
Entry hall
- Level: Main
Family room
- Level: Main
Kitchen with eating space
- Level: Main
Living room
- Level: Main
Heating
- Fireplace, Forced Air, Electric, Natural Gas
Cooling
- Has cooling: Yes
Appliances
- Included: Dishwasher(s), Disposal, Dryer(s), Microwave(s), Refrigerator(s), Stove(s)/Range(s), Washer(s), Garbage Disposal
Features
- Flooring: Laminate, Vinyl, Carpet
- Number of fireplaces: 1
- Fireplace features: Gas, Main Level: 1, Fireplace
Interior area
- Total structure area: 1,965
- Total interior livable area: 1,965 sqft
Property
Parking
- Parking features: Individual Garage
- Has garage: Yes
Features
- Levels: Multi/Split
- Entry location: Main
- Patio & porch: Fireplace, Laminate
- Has view: Yes
- View description: Territorial
Lot
- Features: Curbs, Paved, Sidewalk
Details
- Parcel number: 3298671590
- Special conditions: Standard
Construction
Type & style
- Home type: Townhouse
- Architectural style: Townhouse
- Property subtype: Townhouse, Condominium
Materials
- Wood Products
- Roof: Composition
Condition
- Year built: 1998
Community & HOA
Community
- Features: Outside Entry, Playground
- Subdivision: Sammamish
HOA
- Services included: Common Area Maintenance, Maintenance Grounds, Road Maintenance
- HOA fee: $518 monthly
Location
- Region: Sammamish
Financial & listing details
- Price per square foot: $573/sqft
- Annual tax amount: $8,454
- Offers reviewed: 03/04/2025
- Date on market: 4/25/2025
- Cumulative days on market: 453 days
- Listing terms: Conventional
- Inclusions: Dishwasher(s), Dryer(s), Garbage Disposal, Microwave(s), Refrigerator(s), Stove(s)/Range(s), Washer(s)
Price history
| Date | Event | Price |
|---|---|---|
| 3/31/2025 | Sold | $1,125,000+4.3%$573/sqft |
Source:  NWMLS as distributed by MLS GRID #2335331 Report a problem NWMLS as distributed by MLS GRID #2335331 Report a problem | ||
| 3/5/2025 | Pending sale | $1,079,000$549/sqft |
Source: NWMLS as distributed by MLS GRID #2335331 Report a problem | ||
| 2/26/2025 | Listed for sale | $1,079,000$549/sqft |
Source: NWMLS as distributed by MLS GRID #2335331 Report a problem | ||
Public tax history
Tax history is unavailable.
Neighborhood: 98074
Nearby homes
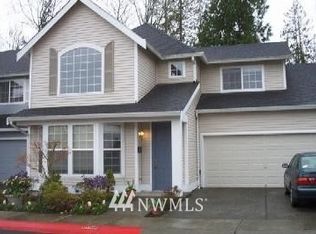
- $972,7003 bd3 ba1.7k sqft347 226th Ln NE UNIT 162, Sammamish, WA 98074Off Market
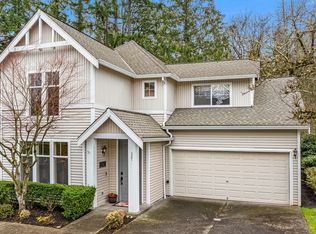
- $985,0003 bd3 ba1.7k sqft327 226th Ln NE UNIT 157, Sammamish, WA 98074Sold
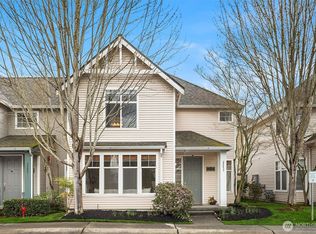
- $1,000,0003 bd3 ba1.8k sqft22655 NE 5th Pl UNIT 73, Sammamish, WA 98074Sold
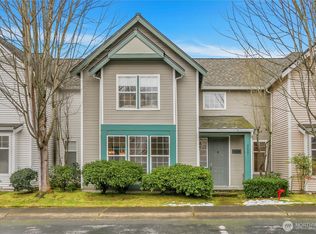
- $775,0002 bd3 ba1.6k sqft22661 NE 5th Pl #74, Redmond, WA 98074Sold
- $750,0002 bd3 ba1.4k sqft22727 NE 4th Pl #117, Sammamish, WA 98074Sold
- $785,0002 bd3 ba1.4k sqft322 227th Ln NE, Sammamish, WA 98074Sold
- $770,0003 bd3 ba1.4k sqft352 227th Ln NE #142, Sammamish, WA 98074Sold
- $780,0003 bd3 ba1.3k sqft397 227th Ln NE #130, Sammamish, WA 98074Sold
Nearby schools
GreatSchools rating
- 8/10Margaret Mead Elementary SchoolGrades: K-5Distance: 1.2 mi
- 9/10Inglewood Junior High SchoolGrades: 6-8Distance: 1 mi
- 10/10Eastlake High SchoolGrades: 9-12Distance: 0.4 mi
Schools provided by the listing agent
- Elementary: Mead Elem
- Middle: Inglewood Middle
- High: Eastlake High
Source: NWMLS as distributed by MLS GRID. This data may not be complete. We recommend contacting the local school district to confirm school assignments for this home.
Get a cash offer in 3 minutes
Find out how much your home could sell for in as little as 3 minutes with a no-obligation cash offer.
Estimated market value
$1,084,500
Get a cash offer in 3 minutes
Find out how much your home could sell for in as little as 3 minutes with a no-obligation cash offer.
Estimated market value
$1,084,500
- Washington
- King County
- Sammamish
- 98074
- 335 226th Lane NE Unit 159
Nearby cities
Nearby neighborhoods
Nearby zip codes
Other Sammamish Topics
