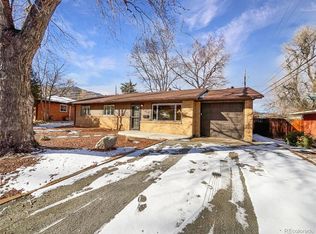
Make this beautifully updated 3 bedroom 2 bath brick home in the highly sought-after Martin Acres neighborhood YOUR home. Combining classic mid-century durability with modern upgrades, this home features an open floor plan, newly remodeled kitchen, cozy den featuring a warm gas fireplace, gleaming wood floors. The expansive backyard, shaded by stunning mature trees offers privacy, space to play, and room to entertain. Enjoy the built-in outdoor garden box complete with a soothing water fountain.There is plenty of room for storage in the easily accessible attic or the large shed in the back yard.This unbeatable location offers the quintessential Boulder lifestyle. Enjoy top-tier education with access to the highly regarded BVSD school system. You are just minutes away from local parks, biking trails, shopping, and dining, while enjoying the quiet comfort of an established, tree-lined neighborhood.
Accepting backups
$815,000
335 32nd St, Boulder, CO 80305
3beds
1,282sqft
Single Family Residence
Built in 1955
7,231 Square Feet Lot
$-- Zestimate®
$636/sqft
$-- HOA
What's special
- 20 days
- 649
- 43
Likely to sell faster than
Zillow last checked:
Listing updated:
Listed by:
Debbie Beck 720-301-0225,
Superior Real Estate Services
Source: IRES as distributed by MLS GRID,MLS#: 1066857

Facts & features
Interior
Bedrooms & bathrooms
- Bedrooms: 3
- Bathrooms: 2
- Full bathrooms: 1
- 3/4 bathrooms: 1
- Main level bathrooms: 2
Primary bedroom
- Description: Wood
- Features: Shared Primary Bath, Full Primary Bath
- Level: Main
- Area: 140 Square Feet
- Dimensions: 14 x 10
Bedroom 2
- Description: Wood
- Level: Main
- Area: 130 Square Feet
- Dimensions: 13 x 10
Bedroom 3
- Description: Wood
- Level: Main
- Area: 110 Square Feet
- Dimensions: 10 x 11
Family room
- Description: Carpet
- Level: Main
- Area: 160 Square Feet
- Dimensions: 16 x 10
Kitchen
- Description: Wood
- Level: Main
- Area: 220 Square Feet
- Dimensions: 20 x 11
Laundry
- Description: Linoleum
- Level: Main
Living room
- Description: Wood
- Level: Main
- Area: 208 Square Feet
- Dimensions: 16 x 13
Heating
- Forced Air
Cooling
- Evaporative Cooling, Ceiling Fan(s)
Appliances
- Included: Electric Range, Dishwasher, Refrigerator, Washer, Dryer, Microwave, Disposal
Features
- Eat-in Kitchen
- Windows: Window Coverings
- Basement: None
- Has fireplace: Yes
- Fireplace features: Insert, Gas, Family Room
Interior area
- Total structure area: 1,282
- Total interior livable area: 1,282 sqft
- Finished area above ground: 1,282
Property
Parking
- Parking features: None
- Details: None
Accessibility
- Accessibility features: Main Floor Bath, Accessible Bedroom, Main Level Laundry
Features
- Levels: One
- Stories: 1
- Patio & porch: Patio
- Exterior features: Sprinkler System
- Fencing: Fenced,Wood
Lot
- Size: 7,231 Square Feet
- Features: Evergreen Trees, Deciduous Trees, Paved, Curbs, Gutters, Sidewalks, Street Light, Fire Hydrant within 500 Feet
Details
- Additional structures: Storage
- Parcel number: R0010022
- Zoning: RES
- Special conditions: Private Owner
Construction
Type & style
- Home type: SingleFamily
- Property subtype: Single Family Residence
Materials
- Frame, Brick
- Roof: Composition
Condition
- New construction: No
- Year built: 1955
Utilities & green energy
- Electric: Xcel Energy
- Gas: Xcel Energy
- Sewer: Public Sewer
- Water: City
- Utilities for property: Natural Gas Available, Cable Available, Satellite Avail, High Speed Avail
Community & HOA
Community
- Security: Fire Alarm
- Subdivision: Martin Acres
HOA
- Has HOA: No
Location
- Region: Boulder
Financial & listing details
- Price per square foot: $636/sqft
- Tax assessed value: $762,700
- Annual tax amount: $4,626
- Date on market: 8/20/2026
- Listing terms: Cash,Conventional,FHA,VA Loan
- Exclusions: Staging items
- Road surface type: Asphalt
Estimated market value
Not available
Estimated sales range
Not available
Not available
Price history
| Date | Event | Price |
|---|---|---|
| 8/23/2026 | Pending sale | $815,000$636/sqft |
Source: | ||
| 8/22/2026 | Listed for sale | $815,000+614.9%$636/sqft |
Source: | ||
| 8/10/2022 | Listing removed | -- |
Source: Zillow Rental Manager Report a problem | ||
| 8/6/2022 | Listed for rent | $2,950+7.3%$2/sqft |
Source: Zillow Rental Manager Report a problem | ||
| 3/24/2021 | Listing removed | -- |
Source: Owner Report a problem | ||
| 7/15/2020 | Listing removed | $2,750$2/sqft |
Source: Owner Report a problem | ||
| 7/11/2020 | Listed for rent | $2,750$2/sqft |
Source: Owner Report a problem | ||
| 5/13/1992 | Sold | $114,000$89/sqft |
Source: Agent Provided Report a problem | ||
Public tax history
| Year | Property taxes | Tax assessment |
|---|---|---|
| 2025 | $4,573 +1.8% | $47,669 -13% |
| 2024 | $4,491 +10.4% | $54,819 -1% |
| 2023 | $4,069 +4.8% | $55,351 +28.7% |
| 2022 | $3,883 +8.4% | $43,006 -2.8% |
| 2021 | $3,582 | $44,244 +7.5% |
| 2020 | $3,582 +9.5% | $41,156 |
| 2019 | $3,270 | $41,156 +9.1% |
| 2018 | $3,270 | $37,721 -9.5% |
| 2017 | $3,270 +11% | $41,702 +22.5% |
| 2016 | $2,946 +5.6% | $34,029 +20.4% |
| 2015 | $2,789 +17.4% | $28,258 |
| 2014 | $2,376 +1.8% | $28,258 |
| 2013 | $2,334 +0.9% | $28,258 +1.4% |
| 2012 | $2,313 +16.5% | $27,860 |
| 2011 | $1,985 +7.1% | -- |
| 2010 | $1,854 -14.1% | $24,560 |
| 2009 | $2,159 +3.5% | $24,560 -27.2% |
| 2008 | $2,085 +31.3% | $33,740 |
| 2007 | $1,588 +3.9% | $33,740 +35.8% |
| 2006 | $1,528 -6.4% | $24,840 |
| 2005 | $1,634 +0.7% | $24,840 -7.1% |
| 2004 | $1,622 +8% | $26,740 |
| 2003 | $1,502 +10.3% | $26,740 |
| 2002 | $1,362 | -- |
| 2001 | -- | $235,300 |
Find assessor info on the county website
Monthly payment
Est. payment
Payment breakdown
Explore the cost of this home by adjusting the details. Changes won't be saved.Climate risks
Neighborhood: Martin Acres
Nearby schools
Schools provided by the listing agent
- Elementary: Creekside
- Middle: Manhattan
- High: Fairview
Source: IRES as distributed by MLS GRID. This data may not be complete. We recommend contacting the local school district to confirm school assignments for this home.