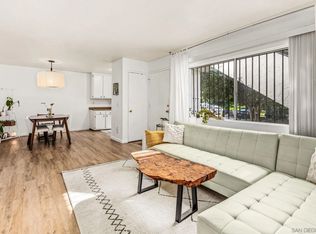
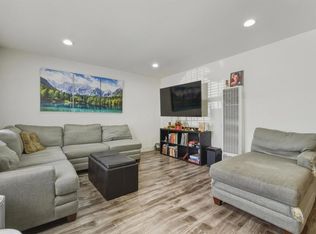
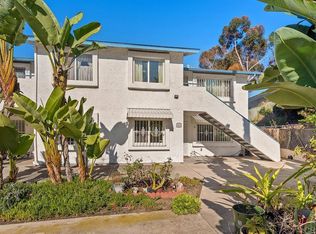
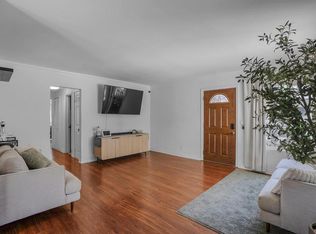
Stylish, move-in ready, and centrally located—this is the opportunity you've been waiting for! Located on the second floor, this bright and inviting condo offers two oversized bedrooms, two full bathrooms, and a spacious open-concept layout designed for comfortable everyday living and effortless entertaining. Natural light pours through large windows, creating a warm and welcoming atmosphere throughout the home. The recently updated primary bathroom features modern finishes, while the well-appointed kitchen offers abundant cabinet storage and a functional layout for meal preparation and gathering. An in-unit stackable washer and dryer adds everyday convenience. A standout feature is the two assigned parking spaces—an increasingly valuable amenity in this central San Diego location. Situated within a well-maintained community, you'll enjoy easy access to shopping, dining, public transportation, major freeways, and many of San Diego's favorite attractions.
For sale
Listed by: Realty One Group Pacific • Angela Avilez • Contact: avilezandassociates@gmail.com
Price cut: $30K (8/1)
$455,000
335 34th St Unit 9, San Diego, CA 92102
2beds
912sqft
Condominium
Built in 1984
-- sqft lot
$455,900 Zestimate®
$499/sqft
$300/mo HOA
What's special
- 93 days
- 612
- 39
Zillow last checked:
Listing updated:
Listed by:
Angela Avilez DRE #01885799 avilezandassociates@gmail.com,
Realty One Group Pacific,
David Cardenas DRE #01862173 619-494-0501,
Realty One Group Pacific
Source: CRMLS,MLS#: PTP2604370 Originating MLS: California Regional MLS (North San Diego County & Pacific Southwest AORs)
Originating MLS: California Regional MLS (North San Diego County & Pacific Southwest AORs)Facts & features
Interior
Bedrooms & bathrooms
- Bedrooms: 2
- Bathrooms: 2
- Full bathrooms: 2
- Main level bathrooms: 2
- Main level bedrooms: 2
Rooms
- Room types: Bedroom
Bedroom
- Features: All Bedrooms Up
Cooling
- None
Appliances
- Laundry: Inside, Stacked
Features
- All Bedrooms Up
- Has fireplace: No
- Fireplace features: None
- Common walls with other units/homes: 2+ Common Walls
Interior area
- Total interior livable area: 912 sqft
Video & virtual tour
Property
Features
- Levels: Two
- Stories: 2
- Entry location: 2
- Pool features: None
- Has view: Yes
- View description: Neighborhood
Details
- Parcel number: 5452500409
- Zoning: R1
- Special conditions: Standard
Construction
Type & style
- Home type: Condo
- Property subtype: Condominium
- Attached to another structure: Yes
Condition
- Year built: 1984
Community & HOA
Community
- Features: Sidewalks
HOA
- Has HOA: Yes
- Amenities included: Insurance, Trash, Water
- HOA fee: $300 monthly
- HOA name: 34th St HOA
- HOA phone: 619-299-6899
Location
- Region: San Diego
Financial & listing details
- Price per square foot: $499/sqft
- Tax assessed value: $224,913
- Date on market: 6/6/2026
- Cumulative days on market: 93 days
- Listing terms: Cash,Conventional,VA Loan
Estimated market value
$455,900
$433,000 - $479,000
$2,770/mo
Price history
| Date | Event | Price |
|---|---|---|
| 8/1/2026 | Price change | $455,000-6.2%$499/sqft |
Source:  CRMLS #PTP2604370 Report a problem CRMLS #PTP2604370 Report a problem | ||
| 6/6/2026 | Listed for sale | $485,000+155.3%$532/sqft |
Source: CRMLS #PTP2604370 Report a problem | ||
| 9/16/2016 | Sold | $190,000+137.5%$208/sqft |
Source: Public Record Report a problem | ||
| 11/13/2008 | Sold | $80,000-59.1%$88/sqft |
Source: Public Record Report a problem | ||
| 12/11/2007 | Sold | $195,500-26.2%$214/sqft |
Source: Public Record Report a problem | ||
| 10/29/2004 | Sold | $265,000$291/sqft |
Source: Public Record Report a problem | ||
Public tax history
| Year | Property taxes | Tax assessment |
|---|---|---|
| 2026 | -- | $224,913 +2% |
| 2025 | $2,792 +3.9% | $220,504 +2% |
| 2024 | $2,687 +2.3% | $216,182 +2% |
| 2023 | $2,627 +2.7% | $211,944 +2% |
| 2022 | $2,558 +0.7% | $207,789 +2% |
| 2021 | $2,541 +1.2% | $203,715 +1% |
| 2020 | $2,510 +3.1% | $201,627 +2% |
| 2019 | $2,435 +5.6% | $197,674 +2% |
| 2018 | $2,306 +2.4% | $193,799 +2% |
| 2017 | $2,252 +125.5% | $190,000 +129.9% |
| 2016 | $998 +1.5% | $82,643 +1.5% |
| 2015 | $984 +1.5% | $81,403 +2% |
| 2014 | $970 | $79,810 +0.5% |
| 2013 | -- | $79,451 +2% |
| 2012 | -- | $77,894 +2% |
| 2011 | -- | $76,368 +0.8% |
| 2010 | -- | $75,799 -5.3% |
| 2009 | -- | $80,000 -40.7% |
| 2008 | -- | $135,000 -51% |
| 2007 | -- | $275,706 +2% |
| 2006 | -- | $270,300 +2% |
| 2005 | -- | $265,000 +274% |
| 2004 | -- | $70,848 +1.9% |
| 2003 | -- | $69,551 +2% |
| 2002 | -- | $68,188 +2% |
| 2001 | -- | $66,852 |
Find assessor info on the county website
Monthly payment
Est. payment
Payment breakdown
Explore the cost of this home by adjusting the details. Changes won't be saved.Climate risks
Neighborhood: Stockton
Similar homes
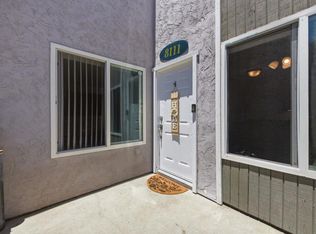
- $450,0002 bd2 ba865 sqft6333 College Grove Way Unit 8111, San Diego, CA 92115For Sale
 MLS ID #NDP2605519, Raschel Kloos, Rise Realty. CRMLS
 - $413,0002 bd2 ba780 sqft4465 Home Ave Unit 4, San Diego, CA 92105For Sale
 MLS ID #NDP2605705, Kevin Cummins, Compass. CRMLS
 - $439,0002 bd2 ba894 sqft7954 Mission Center Ct Unit C, San Diego, CA 92108For Sale
 MLS ID #PTP2605006, Maria Pecoraro, Willis Allen Real Estate. CRMLS
 - $495,0002 bd2 ba912 sqft4168 44th St Unit 7, San Diego, CA 92105For Sale
 MLS ID #PTP2604974, Rudy Johnson, BBR Partners. CRMLS
Local buyer's agents are ready to help
