NEW PRICE-Live your best life at Charles Court, perfectly situated in the heart of Downtown St. Pete. This contemporary 2BR/2BA townhome offers the ideal setting for anyone seeking the true downtown St. Petersburg lifestyle. As you arrive, you’re welcomed by a beautifully maintained, landscaped, and secure gated courtyard with coded entry. No need to navigate crowded parking garages, this home includes a private, attached one-car garage on the ground floor. This level also features a remodeled bathroom, a spacious guest bedroom, and a large under stair storage closet. Upstairs on the main level, you’ll enjoy an airy open-concept living space highlighted by floor-to-ceiling windows that fill the home with natural light and overlook the serene courtyard. The open kitchen is outfitted with newer stone countertops, stainless steel appliances, wood cabinetry, and bar-top seating for easy entertaining. Adjacent to the kitchen is a welcoming dining area enhanced by a newer chandelier, adding a stylish touch and warm ambiance. Step outside to your private patio, perfect for unwinding or dining alfresco with charming courtyard views. The entire third floor is dedicated to your expansive primary ensuite loft, a true sanctuary with space for a king-sized bed and an additional seating or office area. The updated primary bath offers a solid-stone double vanity, modern lighting, and walk-in shower. Conveniently located between the bathroom and the large walk in closet is a full size stackable washer and dryer, making household chores simple and efficient. This townhome boasts a location that is second to none. Publix, CVS, and great restaurants are less than a block away. Enjoy walkable access to everything locals love about downtown St. Pete, 7 miles of waterfront parks, the award-winning St. Pete Pier, the Saturday Morning Market, Albert Whitted Airport, USF Bayboro campus, world class museums like the Dali and the Museum of Fine Arts, plus countless restaurants, bars, and nightlife. You’re also near public transit, local breweries, boutique shops, and have quick access to the interstate, ensuring easy travel to the Gulf beaches, Tampa, and nearby airports. No Flood Insurance Required. Don’t let this exceptional opportunity pass you by. Schedule your showing today and experience the warmth, charm, and character of Charles Court for yourself.
Sold for $650,000
$650,000
335 4TH AVENUE S, ST PETERSBURG, FL 33701
2beds
1,390sqft
Townhouse
Built in 2004
1,045 Square Feet Lot
$648,700 Zestimate®
$468/sqft
$3,830 Estimated rent
Home value
$648,700
$597,000 - $707,000
$3,830/mo
Zestimate® history
Owner options
List your home for rent
$3,830/mo
Rent Zestimate®
Find your next renter with Zillow Rental Manager. Plus, with online applications, you can quickly screen prospective tenants – for free.
$3,830/mo
Rent Zestimate®
Refinance and save
$5,045/mo
Est. payment
Refinancing to a lower rate could help reduce your monthly payments and save thousands over the life of the loan.
$5,045/mo
Est. payment
Explore your selling options
Work with a Zillow partner agent
Leverage their expertise and Zillow's premium Showcase listings to get your home seen by more buyers.
Get startedList with your own agent
Get your home in front of millions of buyers by listing it on Zillow.
Learn how to do itSell it yourself
Take full control of how buyers see your home on Zillow by listing For Sale by Owner (FSBO).
List your homeWhat's special
Spacious guest bedroomOverlook the serene courtyardAiry open-concept living spaceRemodeled bathroomStainless steel appliancesWood cabinetry
Zillow last checked:
Listing updated:
Listed by:
Marion Clark 727-418-9635,
RE/MAX ACTION FIRST OF FLORIDA 727-531-2006
Bought with:
Marion Clark, 636543
RE/MAX ACTION FIRST OF FLORIDA
Source: Stellar MLS,MLS#: TB8451730 Originating MLS: Suncoast Tampa
Originating MLS: Suncoast Tampa
Facts & features
Interior
Bedrooms & bathrooms
- Bedrooms: 2
- Bathrooms: 2
- Full bathrooms: 2
Primary bedroom
- Features: Split Vanities, Stone Counters, Walk-In Closet(s)
- Level: Third
- Area: 208.3 Square Feet
- Dimensions: 10.9x19.11
Bedroom 2
- Features: Built-in Closet
- Level: First
- Area: 133.12 Square Feet
- Dimensions: 10.4x12.8
Primary bathroom
- Features: Dual Sinks, Linen Closet
- Level: Third
- Area: 143.88 Square Feet
- Dimensions: 13.2x10.9
Bathroom 2
- Features: Stone Counters
- Level: First
- Area: 56 Square Feet
- Dimensions: 7x8
Dining room
- Level: Second
- Area: 169.28 Square Feet
- Dimensions: 9.2x18.4
Kitchen
- Features: Pantry, Stone Counters
- Level: Second
- Area: 99.45 Square Feet
- Dimensions: 8.5x11.7
Living room
- Level: Second
- Area: 284.8 Square Feet
- Dimensions: 17.8x16
Heating
- Central, Electric
Cooling
- Central Air
Appliances
- Included: Dishwasher, Disposal, Dryer, Electric Water Heater, Microwave, Range, Refrigerator, Washer, Water Softener
- Laundry: Inside
Features
- Ceiling Fan(s), High Ceilings, Kitchen/Family Room Combo, Living Room/Dining Room Combo, Open Floorplan, PrimaryBedroom Upstairs, Solid Surface Counters, Stone Counters, Walk-In Closet(s)
- Flooring: Carpet, Tile, Vinyl, Hardwood
- Windows: Shades, Window Treatments
- Has fireplace: No
Interior area
- Total structure area: 1,390
- Total interior livable area: 1,390 sqft
Property
Parking
- Total spaces: 1
- Parking features: Garage - Attached
- Attached garage spaces: 1
Features
- Levels: Three Or More
- Stories: 3
- Patio & porch: Patio
- Exterior features: Courtyard
- Has view: Yes
- View description: Garden
Lot
- Size: 1,045 Square Feet
- Features: City Lot, In County, Landscaped, Sidewalk
- Residential vegetation: Trees/Landscaped
Details
- Parcel number: 193117148490000080
- Special conditions: None
Construction
Type & style
- Home type: Townhouse
- Architectural style: Contemporary
- Property subtype: Townhouse
Materials
- Block, Concrete
- Foundation: Slab
- Roof: Membrane
Condition
- Completed
- New construction: No
- Year built: 2004
Utilities & green energy
- Sewer: Public Sewer
- Water: Public
- Utilities for property: Electricity Connected, Public, Sewer Connected, Water Connected
Community & HOA
Community
- Features: Buyer Approval Required, Community Mailbox, Sidewalks
- Pet fee: $0 monthly
- Subdivision: CHARLES COURT
HOA
- Has HOA: Yes
- Services included: Common Area Taxes, Insurance, Maintenance Structure, Maintenance Grounds, Manager, Sewer, Trash, Water
- HOA fee: $613 monthly
- HOA name: Wise Property Mgmt/ Tracy Ingram
- HOA phone: 813-968-5665
Location
- Region: Saint Petersburg
Financial & listing details
- Price per square foot: $468/sqft
- Tax assessed value: $549,848
- Annual tax amount: $4,028
- Date on market: 11/28/2025
- Cumulative days on market: 123 days
- Listing terms: Cash,Conventional
- Ownership: Fee Simple
- Total actual rent: 0
- Electric utility on property: Yes
- Road surface type: Paved
Price history
| Date | Event | Price |
|---|---|---|
| 4/29/2026 | Sold | $650,000-3.6%$468/sqft |
Source:  Stellar MLS #TB8451730 Report a problem Stellar MLS #TB8451730 Report a problem | ||
| 3/31/2026 | Pending sale | $674,000$485/sqft |
Source: Stellar MLS #TB8451730 Report a problem | ||
| 3/27/2026 | Price change | $674,000-0.7%$485/sqft |
Source: Stellar MLS #TB8451730 Report a problem | ||
| 2/6/2026 | Price change | $679,000-0.7%$488/sqft |
Source: Stellar MLS #TB8451730 Report a problem | ||
| 1/11/2026 | Price change | $684,000-0.7%$492/sqft |
Source: Stellar MLS #TB8451730 Report a problem | ||
| 11/28/2025 | Listed for sale | $689,000+25.3%$496/sqft |
Source: Stellar MLS #TB8451730 Report a problem | ||
| 7/12/2024 | Listing removed | $550,000-21.4%$396/sqft |
Source: Stellar MLS #U8123353 Report a problem | ||
| 2/15/2024 | Listing removed | -- |
Source: Owner Report a problem | ||
| 2/11/2024 | Listed for sale | $700,000+27%$504/sqft |
Source: Owner Report a problem | ||
| 6/4/2021 | Sold | $551,000+0.2%$396/sqft |
Source: Public Record Report a problem | ||
| 5/17/2021 | Pending sale | $550,000$396/sqft |
Source: Stellar MLS #U8123353 Report a problem | ||
| 5/14/2021 | Listed for sale | $550,000+32.5%$396/sqft |
Source: Stellar MLS #U8123353 Report a problem | ||
| 9/14/2019 | Listing removed | $2,600$2/sqft |
Source: Rent It Network Report a problem | ||
| 8/13/2019 | Price change | $2,600-3.7%$2/sqft |
Source: Rent It Network Report a problem | ||
| 7/19/2019 | Price change | $2,700-6.7%$2/sqft |
Source: Rent It Network Report a problem | ||
| 5/16/2019 | Price change | $2,895-3.3%$2/sqft |
Source: Rent It Network Report a problem | ||
| 5/8/2019 | Price change | $2,995-3.4%$2/sqft |
Source: Rent It Network Report a problem | ||
| 4/30/2019 | Listed for rent | $3,100+24%$2/sqft |
Source: Rent It Network Report a problem | ||
| 4/17/2019 | Sold | $415,000-4.6%$299/sqft |
Source: Public Record Report a problem | ||
| 3/27/2019 | Listed for sale | $434,900+38.1%$313/sqft |
Source: BENOOT REALTY #U8038409 Report a problem | ||
| 3/27/2019 | Listing removed | $2,499$2/sqft |
Source: BENOOT REALTY #U8024298 Report a problem | ||
| 3/16/2019 | Price change | $2,499-3.8%$2/sqft |
Source: BENOOT REALTY #U8024298 Report a problem | ||
| 11/12/2018 | Listed for rent | $2,599+4%$2/sqft |
Source: BENOOT REALTY #U8024298 Report a problem | ||
| 10/11/2017 | Listing removed | $2,499$2/sqft |
Source: BENOOT REALTY #U7834195 Report a problem | ||
| 10/5/2017 | Listed for rent | $2,499$2/sqft |
Source: BENOOT REALTY #U7834195 Report a problem | ||
| 9/23/2013 | Sold | $315,000+5.4%$227/sqft |
Source: Public Record Report a problem | ||
| 10/12/2012 | Listing removed | $299,000$215/sqft |
Source: Smith and Associates #U7558826 Report a problem | ||
| 9/25/2012 | Listed for sale | $299,000+25.3%$215/sqft |
Source: Smith and Associates #U7558826 Report a problem | ||
| 10/28/2004 | Sold | $238,700$172/sqft |
Source: Public Record Report a problem | ||
Public tax history
| Year | Property taxes | Tax assessment |
|---|---|---|
| 2024 | $4,029 +1.8% | $248,969 +3% |
| 2023 | $3,956 +2.8% | $241,717 +3% |
| 2022 | $3,849 -52.4% | $234,677 -38.9% |
| 2021 | $8,078 +2.6% | $384,276 +4.4% |
| 2020 | $7,873 +15.9% | $368,115 +16.8% |
| 2019 | $6,791 | $315,036 +2.2% |
| 2018 | $6,791 +1.4% | $308,330 +20.6% |
| 2017 | $6,696 +43.8% | $255,731 +2.1% |
| 2016 | $4,658 -1.4% | $250,471 +0.7% |
| 2015 | $4,723 -8.5% | $248,730 -6.9% |
| 2014 | $5,161 +195% | $267,060 +128.3% |
| 2013 | $1,750 +2.3% | $116,997 +1.7% |
| 2012 | $1,710 | $115,041 +3% |
| 2011 | -- | $111,690 -7.9% |
| 2010 | -- | $121,278 -31.2% |
| 2009 | -- | $176,185 -16.3% |
| 2008 | $3,658 | $210,417 +3% |
| 2007 | -- | $204,288 +5.6% |
| 2005 | -- | $193,500 +800% |
| 2004 | $523 | $21,500 |
Find assessor info on the county website
Neighborhood: Downtown
Nearby homes
- $770,4003 bd3 ba1.8k sqft337 4th Ave S, Saint Petersburg, FL 33701Off Market
- $802,5003 bd3 ba1.8k sqft333 4th Ave S, Saint Petersburg, FL 33701Off Market
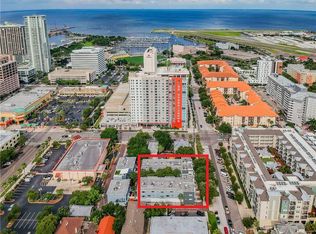
- $641,9002 bd2 ba1.3k sqft339 4th Ave S, Saint Petersburg, FL 33701Off Market
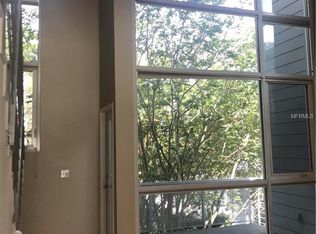
- $576,8002 bd2 ba1.4k sqft331 4th Ave S, Saint Petersburg, FL 33701Off Market

- $652,6002 bd2 ba1.5k sqft327 4th Ave S, Saint Petersburg, FL 33701Off Market
- $734,0002 bd2 ba1.5k sqft329 4th Ave S, Saint Petersburg, FL 33701Sold
- $625,7002 bd2 ba1.3k sqft355 4th Ave S, Saint Petersburg, FL 33701Off Market
- $764,0003 bd3 ba1.8k sqft353 4th Ave S, Saint Petersburg, FL 33701Off Market
Nearby schools
GreatSchools rating
- 4/10Campbell Park Elementary SchoolGrades: PK-5Distance: 0.8 mi
- 5/10John Hopkins Middle SchoolGrades: 6-8Distance: 1.2 mi
- 6/10St. Petersburg High SchoolGrades: 9-12Distance: 2 mi
Get a cash offer in 3 minutes
Find out how much your home could sell for in as little as 3 minutes with a no-obligation cash offer.
Estimated market value
$648,700
Get a cash offer in 3 minutes
Find out how much your home could sell for in as little as 3 minutes with a no-obligation cash offer.
Estimated market value
$648,700
- Florida
- Pinellas County
- Saint Petersburg
- 33701
- Downtown
- 335 4TH AVENUE S
Nearby cities
Nearby neighborhoods
Nearby zip codes
Other Saint Petersburg Topics
- Apartments for Rent in 33701
- Houses for Sale in 33701
- Houses for Rent in 33701
- 33701 Real Estate
- Saint Petersburg Condos
- Houses for Sale in Saint Petersburg
- Newest Listings in Saint Petersburg
- Saint Petersburg Home Values
- Saint Petersburg Real Estate Agents
- Saint Petersburg Refinance
- Saint Petersburg Mortgage Rates
