Discover the many details complimenting the On Trend feel of this Modern 2021 Residence. Featuring a PREMIUM OVERSIZED lot with an extended patio, walking distance to the park and views from the second story this home's location hits the mark! Set within the Resort-Style community of Serrano Summit and featuring 3 Bedrooms + 3.5 Bathrooms this Stylish home has Everything the Modern Day Buyer is looking for! You are greeted by a Warm & Organic Vibe featuring On Trend DESIGN FEATURES Including Neutral Toned Wood Look Vinyl Flooring Throughout, Recessed Lights, Designer Hardware, Neutral Toned Window Treatment & EV Charger in Garage. A Light & Bright Interior greets you upon entry providing the Perfect Ambiance for your daily routine. This Residence features the Highly Desirable DOWNSTAIRS FULL BEDROOM and BATHROOM. Upstairs you will find the heart of the home featuring the Gourmet Kitchen with Neutral Granite Countertops & Center Island, Upgraded Stainless Steel Appliances, Crisp White Cabinets, Upgraded Designer Hardware and Pantry. The Comforts of an Open Concept Light & Bright Living Room are ideal to make this space your very own At Home Sanctuary. Upstairs you will find Two Bedrooms with En Suite including the Primary Bedroom Suite. Indulge in the Comforts of a Calm Atmosphere in your Primary Suite Retreat offering plenty of Space and Natural Light. Start your New Wellness Routine in the Spa like Primary Bathroom including Upgraded Tile flooring, Quartz Counter Tops, Designer Tile, Massive Restorative Walk-in Shower, Dual Vanities, and Large Walk-in Closet. The many outdoor enclaves of this home include a Charming Sun Filled Balcony off the kitchen perfect for that morning cup of coffee and a Relaxing Front Patio Space. Additional Upgraded include a Spacious 2 Car Garage and tankless water heater. The Premium Front Facing Location of this home enjoys easy walking distance access to Exclusive Resort Style Serrano Summit amenities including The Summit Club, Beach Entry Pool & Spa, 2 Outdoor Kitchens, BBQ’s, Shaded Poolside Lounges, Multi-Use Space for Meetings, Pickleball Courts, Basketball Courts, and Multiple Picnic areas. Gorgeous Home! COME SEE HOME THIS QUICK!!!
Sold for $1,042,000
Listed by: Aspero Realty, Inc • Zachary Doan • Contact: zakdoan1@gmail.com
Bought with: Aspero Realty, Inc
$1,042,000
335 Adela, Lake Forest, CA 92630
3beds
1,703sqft
Condominium
Built in 2021
-- sqft lot
$1,034,000 Zestimate®
$612/sqft
$4,770 Estimated rent
Home value
$1,034,000
$951,000 - $1.12M
$4,770/mo
Zestimate® history
Owner options
List your home for rent
$4,770/mo
Rent Zestimate®
Find your next renter with Zillow Rental Manager. Plus, with online applications, you can quickly screen prospective tenants – for free.
$4,770/mo
Rent Zestimate®
Refinance and save
$7,366/mo
Est. payment
Refinancing to a lower rate could help reduce your monthly payments and save thousands over the life of the loan.
$7,366/mo
Est. payment
Explore your selling options
Work with a Zillow partner agent
Leverage their expertise and Zillow's premium Showcase listings to get your home seen by more buyers.
Get startedList with your own agent
Get your home in front of millions of buyers by listing it on Zillow.
Learn how to do itSell it yourself
Take full control of how buyers see your home on Zillow by listing For Sale by Owner (FSBO).
List your homeWhat's special
Gourmet kitchenCenter islandPremium oversized lotRelaxing front patio spaceLarge walk-in closetDesigner hardwarePrimary bedroom suite
Zillow last checked:
Listing updated:
Listed by:
Zachary Doan DRE #01889429 zakdoan1@gmail.com,
Aspero Realty, Inc
Bought with:
Zachary Doan, DRE #01889429
Aspero Realty, Inc
Source: CRMLS,MLS#: OC26012503 Originating MLS: California Regional MLS
Originating MLS: California Regional MLSFacts & features
Interior
Bedrooms & bathrooms
- Bedrooms: 3
- Bathrooms: 4
- Full bathrooms: 3
- 1/2 bathrooms: 1
- Main level bathrooms: 1
- Main level bedrooms: 1
Rooms
- Room types: Bedroom, Family Room, Great Room, Laundry, Primary Bathroom, Primary Bedroom, Other, Pantry
Bedroom
- Features: Bedroom on Main Level
Bathroom
- Features: Bathroom Exhaust Fan, Bathtub, Dual Sinks, Enclosed Toilet, Full Bath on Main Level, Linen Closet, Separate Shower, Upgraded, Vanity, Walk-In Shower
Kitchen
- Features: Granite Counters, Kitchen Island, Walk-In Pantry
Other
- Features: Walk-In Closet(s)
Pantry
- Features: Walk-In Pantry
Heating
- Central
Cooling
- Central Air
Appliances
- Included: Gas Oven, Microwave, Refrigerator, Tankless Water Heater
- Laundry: Inside, Laundry Room
Features
- Breakfast Bar, Built-in Features, Balcony, Granite Counters, High Ceilings, Pantry, Recessed Lighting, Bedroom on Main Level, Walk-In Pantry, Walk-In Closet(s)
- Flooring: Carpet, Vinyl
- Windows: Double Pane Windows, Screens
- Has fireplace: No
- Fireplace features: None
- Common walls with other units/homes: 2+ Common Walls
Interior area
- Total interior livable area: 1,703 sqft
Property
Parking
- Total spaces: 2
- Parking features: Garage
- Attached garage spaces: 2
Features
- Levels: Three Or More
- Stories: 3
- Entry location: 1
- Patio & porch: Front Porch, Patio
- Pool features: Association
- Has spa: Yes
- Spa features: Association
- Fencing: Brick
- Has view: Yes
- View description: Mountain(s), Neighborhood
Lot
- Features: Close to Clubhouse, Front Yard, Landscaped
Details
- Parcel number: 93910819
- Special conditions: Standard
Construction
Type & style
- Home type: Condo
- Architectural style: Modern,Patio Home
- Property subtype: Condominium
- Attached to another structure: Yes
Materials
- Foundation: Slab
- Roof: Tile
Condition
- Turnkey
- New construction: No
- Year built: 2021
Utilities & green energy
- Electric: 220 Volts in Garage
- Sewer: Public Sewer
- Water: Public
- Utilities for property: Electricity Connected, Sewer Connected, Water Connected
Community & HOA
Community
- Features: Curbs, Street Lights, Sidewalks
- Security: Carbon Monoxide Detector(s), Fire Detection System, Smoke Detector(s)
- Subdivision: Serrano Summit
HOA
- Has HOA: Yes
- Amenities included: Clubhouse, Sport Court, Fire Pit, Outdoor Cooking Area, Barbecue, Picnic Area, Playground, Pickleball, Pool, Spa/Hot Tub
- HOA fee: $395 monthly
- HOA name: SERRANO SUMMIT
- HOA phone: 949-855-1800
Location
- Region: Lake Forest
Financial & listing details
- Price per square foot: $612/sqft
- Date on market: 1/20/2026
- Cumulative days on market: 34 days
- Listing terms: Cash,Cash to New Loan,Conventional,1031 Exchange
- Road surface type: Paved
Price history
| Date | Event | Price |
|---|---|---|
| 3/21/2026 | Sold | $1,042,000-5.1%$612/sqft |
Source:  CRMLS #OC26012503 Report a problem CRMLS #OC26012503 Report a problem | ||
| 2/24/2026 | Contingent | $1,098,000$645/sqft |
Source: CRMLS #OC26012503 Report a problem | ||
| 1/20/2026 | Listed for sale | $1,098,000$645/sqft |
Source: CRMLS #OC26012503 Report a problem | ||
Public tax history
Tax history is unavailable.
Neighborhood: 92630
Nearby homes
- $1,184,4003 bd4 ba1.7k sqft349 Adela, Lake Forest, CA 92630Off Market

- $1,068,0003 bd4 ba1.7k sqft303 Carmona, Lake Forest, CA 92630Sold
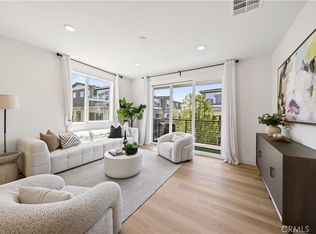
- $1,070,0003 bd4 ba1.7k sqft371 Bellver, Lake Forest, CA 92630Sold
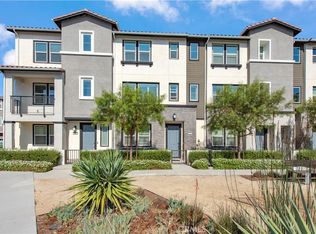
- $1,050,0003 bd4 ba1.7k sqft329 Adela, Lake Forest, CA 92630Sold

- $1,070,0003 bd4 ba1.7k sqft381 Bellver, Lake Forest, CA 92630Sold
- $--3 bd4 ba1.7k sqft415 Palermo #415, Lake Forest, CA 92630Off Market
- $868,2003 bd3 ba1.6k sqft337 Adela, Lake Forest, CA 92630Off Market
- $4,5003 bd4 ba1.7k sqft383 Bellver, Lake Forest, CA 92630For Rent
Nearby schools
GreatSchools rating
- 8/10Rancho Cañada Elementary SchoolGrades: K-6Distance: 1.2 mi
- 6/10Serrano Intermediate SchoolGrades: 7-8Distance: 2.1 mi
- 8/10El Toro High SchoolGrades: 9-12Distance: 1.7 mi
Schools provided by the listing agent
- Elementary: Foothill Ranch
- Middle: Serrano Intermediate
- High: El Toro
Source: CRMLS. This data may not be complete. We recommend contacting the local school district to confirm school assignments for this home.
Get a cash offer in 3 minutes
Find out how much your home could sell for in as little as 3 minutes with a no-obligation cash offer.
Estimated market value
$1,034,000
Get a cash offer in 3 minutes
Find out how much your home could sell for in as little as 3 minutes with a no-obligation cash offer.
Estimated market value
$1,034,000
