Updated from top to bottom, this 3 bed, 2.5 bath home in NE Warren has it all! As you arrive take note of the double wide blacktop driveway that welcomes you. The front of the home has professionally done landscaping with evergreen plants and stunning black stones to keep the curb appeal at a 10 all year long! Step inside and notice the original hardwood floors, refinished in a satin walnut, gas fireplace, and a bay window. Across from this space is the dining room with recessed lighting and seating at the peninsula. The kitchen was taken down to the studs and completely redone! Stunning Brazilian black granite joins two tone soft close cabinetry and premium luxury vinyl flooring for an open and modern space. Glass backsplash tile and stainless steel appliances sparkle with under cabinet lighting and recessed lighting in the ceiling. Around the corner is a moody, remodeled powder room and a bedroom with ample closet space. Upstairs you will find 2 bedrooms with walk in closets and a remodeled full bath! The basement plays host to a carpeted rec room, vibrant laundry room, updated full bath, and a storage room with updated mechanicals. Head out back for the star of the show. A 16x32 heated in ground pool is the perfect place to soak up the summer sun. A covered patio with new ceiling fan provides shade and a spot to relax with an outdoor TV. A shed is attached to the rear of the garage providing ample storage. Call today for your personal tour! **Updates: Pool Pump 2021, Vinyl Privacy Fence 2022, Garage Floor 2023, Kitchen Remodel 2021, HVAC 2023, Tankless Water Heater 2023, Stair Runner 2021, 2nd Floor Bath Remodel 2018, Driveway Redo 2020, Front Walk and Steps 2020, Gas Fireplace Conversion 2021, NatureStone Patio Update 2021, Pool Liner and Safety Cover 2020, Hardwood Floors refinished 2018, Roof, Gutters, Downspouts 2021, Front Landscaping Redo 2023, Smart Landscape Lights 2023, Garage Door and Opener 2018, Laundry Sink 2024. **Agent Owned**
Closed
$205,000
335 Adelaide Ave NE, Warren, OH 44483
3beds
1,970sqft
Single Family Residence
Built in 1952
8,912 Square Feet Lot
$223,700 Zestimate®
$104/sqft
$1,806 Estimated rent
Home value
$223,700
$213,000 - $237,000
$1,806/mo
Zestimate® history
Owner options
List your home for rent
$1,806/mo
Rent Zestimate®
Find your next renter with Zillow Rental Manager. Plus, with online applications, you can quickly screen prospective tenants – for free.
$1,806/mo
Rent Zestimate®
Refinance and save
$1,408/mo
Est. payment
Refinancing to a lower rate could help reduce your monthly payments and save thousands over the life of the loan.
$1,408/mo
Est. payment
Explore your selling options
Work with a Zillow partner agent
Leverage their expertise and Zillow's premium Showcase listings to get your home seen by more buyers.
Get startedList with your own agent
Get your home in front of millions of buyers by listing it on Zillow.
Learn how to do itSell it yourself
Take full control of how buyers see your home on Zillow by listing For Sale by Owner (FSBO).
List your homeWhat's special
Gas fireplaceGas fireplace conversionGarage floorGarage doorPool linerPool pumpVinyl privacy fence
Zillow last checked:
Listing updated:
Listed by:
Anthony Burrus anthony.burrus@brokerssold.com330-271-9893,
Brokers Realty Group
Bought with:
Daniel J Alvarez, 2004020741
Brokers Realty Group
Source: MLS Now,MLS#: 5024447 Originating MLS: Stark Trumbull Area REALTORS
Originating MLS: Stark Trumbull Area REALTORSFacts & features
Interior
Bedrooms & bathrooms
- Bedrooms: 3
- Bathrooms: 3
- Full bathrooms: 2
- 1/2 bathrooms: 1
- Main level bathrooms: 1
- Main level bedrooms: 1
Bedroom
- Description: Flooring: Wood
- Level: First
- Dimensions: 13 x 11
Bedroom
- Description: Flooring: Wood
- Level: Second
- Dimensions: 13 x 12
Bedroom
- Description: Flooring: Wood
- Level: Second
- Dimensions: 20 x 11
Dining room
- Description: Flooring: Wood
- Level: First
- Dimensions: 12 x 11
Kitchen
- Description: Flooring: Luxury Vinyl Tile
- Level: First
- Dimensions: 15 x 11
Laundry
- Description: Flooring: Carpet
- Level: Basement
- Dimensions: 11 x 10
Living room
- Description: Flooring: Wood
- Features: Fireplace
- Level: First
- Dimensions: 20 x 13
Recreation
- Description: Flooring: Carpet,Concrete
- Level: Basement
- Dimensions: 22 x 17
Heating
- Forced Air, Gas
Cooling
- Central Air
Appliances
- Included: Dryer, Dishwasher, Microwave, Range, Refrigerator, Washer
- Laundry: In Basement
Features
- Breakfast Bar, Crown Molding, Granite Counters, His and Hers Closets, Multiple Closets, Smart Thermostat, Walk-In Closet(s)
- Windows: Blinds, Bay Window(s)
- Basement: Full,Partially Finished
- Number of fireplaces: 1
- Fireplace features: Glass Doors, Gas Log
Interior area
- Total structure area: 1,970
- Total interior livable area: 1,970 sqft
- Finished area above ground: 1,485
- Finished area below ground: 485
Property
Parking
- Total spaces: 2
- Parking features: Attached, Garage
- Attached garage spaces: 2
Features
- Levels: Two
- Stories: 2
- Patio & porch: Covered, Patio
- Has private pool: Yes
- Pool features: Heated, In Ground, Pool Cover
- Fencing: Privacy,Vinyl
Lot
- Size: 8,912 Square Feet
Details
- Additional structures: Shed(s)
- Parcel number: 38241350
Construction
Type & style
- Home type: SingleFamily
- Architectural style: Cape Cod,Colonial
- Property subtype: Single Family Residence
Materials
- Vinyl Siding
- Foundation: Block
- Roof: Asphalt
Condition
- Year built: 1952
Utilities & green energy
- Sewer: Public Sewer
- Water: Public
Green energy
- Energy efficient items: Appliances, HVAC, Water Heater
Community & HOA
Community
- Subdivision: Garfield Heights
HOA
- Has HOA: No
Location
- Region: Warren
Financial & listing details
- Price per square foot: $104/sqft
- Annual tax amount: $2,052
- Date on market: 3/20/2024
- Cumulative days on market: 2 days
Price history
| Date | Event | Price |
|---|---|---|
| 4/24/2024 | Sold | $205,000$104/sqft |
Source:  MLS Now #5024447 Report a problem MLS Now #5024447 Report a problem | ||
| 3/20/2024 | Pending sale | $205,000$104/sqft |
Source: MLS Now #5024447 Report a problem | ||
| 3/20/2024 | Listed for sale | $205,000+115.8%$104/sqft |
Source: MLS Now #5024447 Report a problem | ||
| 4/23/2018 | Sold | $95,000$48/sqft |
Source: MLS Now #3958710 Report a problem | ||
Public tax history
Tax history is unavailable.
Neighborhood: 44483
Nearby homes
- $102,4002 bd1 ba1k sqft349 Adelaide Ave NE, Warren, OH 44483Off Market
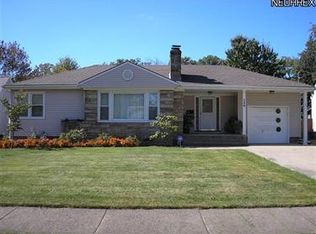
- $151,2004 bd2 ba1.1k sqft2047 Montclair St NE, Warren, OH 44483Sold
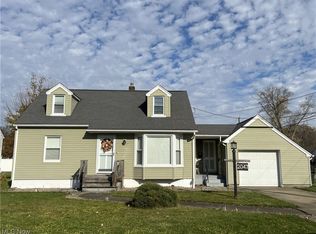
- $150,5004 bd2 ba1.1k sqft2035 Montclair St NE, Warren, OH 44483Off Market
- $129,6003 bd1 ba999 sqft363 Adelaide Ave NE, Warren, OH 44483Off Market
- $177,6002 bd2 ba1.4k sqft334 Genesee Ave NE, Warren, OH 44483Off Market
- $155,9003 bd2 ba1.2k sqft344 Genesee Ave NE, Warren, OH 44483Off Market
- $295,0005 bd4 ba3k sqft322 Genesee Ave NE, Warren, OH 44483Sold
- $133,8003 bd1 ba1.5k sqft354 Genesee Ave NE, Warren, OH 44483Off Market
Nearby schools
GreatSchools rating
- 4/10Lincoln K-8 SchoolGrades: PK-8Distance: 0.6 mi
- 2/10Warren G Harding High SchoolGrades: 9-12Distance: 0.7 mi
Schools provided by the listing agent
- District: Warren CSD - 7820
Source: MLS Now. This data may not be complete. We recommend contacting the local school district to confirm school assignments for this home.


Get pre-qualified for a loan
At Zillow Home Loans, we can pre-qualify you in as little as 5 minutes with no impact to your credit score.An equal housing lender. NMLS #10287.
Sell for more on Zillow
Get a Zillow Showcase℠ listing at no additional cost and you could sell for .
$223,700
2% more
+$4,474
With Zillow Showcase(estimated)
$228,174
- Ohio
- Trumbull County
- Warren
- 44483
- 335 Adelaide Ave NE
Nearby cities
Nearby neighborhoods
Nearby zip codes
Other Warren Topics
