Stylish & Spacious 3-Bedroom Townhome in the Heart of Mullica Hill Welcome to this beautifully updated 3-bedroom, 2.5-bathroom townhouse offering over 1,700 square feet of thoughtfully designed living space, nestled in a highly sought-after Mullica Hill community. Step inside to an inviting open floor plan with luxury vinyl flooring throughout the main level, creating a clean, modern feel that's both durable and easy to maintain. The bright and airy living room opens directly to your private backyard patio—perfect for enjoying sunny afternoons, entertaining guests, or unwinding after a long day. The remodeled eat-in kitchen (2021) features: • Quartz countertops with soft-close cabinetry • Energy-efficient stainless steel appliances • Custom mosaic tile backsplash • Generous 48" island with white marble top, built-in drawers and shelving (includes two comfortable upholstered stools) • Serving window for added light and flow to the living room area Enjoy meals in the formal dining room, or have casual breakfasts at the kitchen island. Upstairs, retreat to the spacious primary suite with a private tiled full bathroom. Two additional bedrooms offer flexibility for guests, home office, or hobby space—each featuring large walk-in closets and new carpet (2021). Two full-size tubs in the upstairs bathrooms and charming white storage cabinets add both functionality and charm. Additional features and recent upgrades include: • All-new OKNA Insul-Tec 500 Series windows (2022–2023) – energy-efficient, easy-to-clean, and come with a lifetime transferable warranty • New Comfortmaker – energy – efficient furnace (2023) and dryer vent duct (2024) • New Honeywell thermostat (2023) • Premium Schlage electronic keyless entry for added security and convenience • Second-floor laundry near bedrooms • New landscaping and sprinkler system (May 2025) for worry-free curb appeal Start your day with coffee on the charming front porch or wind down on your peaceful backyard patio. This move-in ready home is ideally located close to everything: historic downtown Mullica Hill, local parks, shops, restaurants, recreation fields, medical offices, major highways, and top-rated Clearview Regional School District. Inspira Hospital is just minutes away. Whether you're looking for comfort, convenience, or community—this home has it all.
Sold for $315,000
$315,000
335 Allens Ln, Mullica Hill, NJ 08062
3beds
1,742sqft
Townhouse
Built in 1991
0.25 Acres Lot
$324,200 Zestimate®
$181/sqft
$2,932 Estimated rent
Home value
$324,200
$295,000 - $357,000
$2,932/mo
Zestimate® history
Owner options
List your home for rent
$2,932/mo
Rent Zestimate®
Find your next renter with Zillow Rental Manager. Plus, with online applications, you can quickly screen prospective tenants – for free.
$2,932/mo
Rent Zestimate®
Refinance and save
$2,539/mo
Est. payment
Refinancing to a lower rate could help reduce your monthly payments and save thousands over the life of the loan.
$2,539/mo
Est. payment
Explore your selling options
Work with a Zillow partner agent
Leverage their expertise and Zillow's premium Showcase listings to get your home seen by more buyers.
Get startedList with your own agent
Get your home in front of millions of buyers by listing it on Zillow.
Learn how to do itSell it yourself
Take full control of how buyers see your home on Zillow by listing For Sale by Owner (FSBO).
List your homeWhat's special
Remodeled eat-in kitchenPrivate backyard patioPeaceful backyard patioSchlage electronic keyless entryHoneywell thermostatCharming front porchNew carpet
Zillow last checked:
Listing updated:
Listed by:
Sofia Dorsey 856-524-3673,
Real Broker, LLC
Bought with:
Michael Lentz, 999901
Keller Williams Realty - Washington Township
Source: Bright MLS,MLS#: NJGL2057310
Facts & features
Interior
Bedrooms & bathrooms
- Bedrooms: 3
- Bathrooms: 3
- Full bathrooms: 2
- 1/2 bathrooms: 1
- Main level bathrooms: 3
- Main level bedrooms: 3
Rooms
- Room types: Bedroom 2, Bedroom 3, Bedroom 1, Bathroom 1, Bathroom 2
Bedroom 1
- Level: Upper
Bedroom 2
- Level: Upper
Bedroom 3
- Level: Upper
Bathroom 1
- Level: Upper
Bathroom 2
- Level: Upper
Heating
- Forced Air, Natural Gas
Cooling
- Central Air, Electric
Appliances
- Included: Gas Water Heater
Features
- Has basement: No
- Has fireplace: No
Interior area
- Total structure area: 1,742
- Total interior livable area: 1,742 sqft
- Finished area above ground: 1,742
- Finished area below ground: 0
Property
Parking
- Parking features: Parking Lot
Accessibility
- Accessibility features: None
Features
- Levels: Two
- Stories: 2
- Pool features: None
Lot
- Size: 0.25 Acres
Details
- Additional structures: Above Grade, Below Grade
- Parcel number: 0800057 1100001 01C0946
- Zoning: R2
- Special conditions: Standard
Construction
Type & style
- Home type: Townhouse
- Architectural style: Traditional
- Property subtype: Townhouse
Materials
- Stucco
- Foundation: Concrete Perimeter
Condition
- New construction: No
- Year built: 1991
Utilities & green energy
- Sewer: Public Sewer
- Water: Public
Community & HOA
Community
- Subdivision: Walnut Glen
HOA
- Has HOA: Yes
- HOA fee: $253 monthly
- HOA name: TARGET PROPERTY MANAGEMENT
Location
- Region: Mullica Hill
- Municipality: HARRISON TWP
Financial & listing details
- Price per square foot: $181/sqft
- Tax assessed value: $141,700
- Annual tax amount: $4,678
- Date on market: 6/14/2025
- Listing agreement: Exclusive Agency
- Exclusions: Washer And Dryer Are Not Included Can Be Negotiated For An Additional Fee / Price. The Fireplace Is Also Not Included But Can Be Negotiated For An Additional Fee / Price.
- Ownership: Fee Simple
Price history
| Date | Event | Price |
|---|---|---|
| 8/29/2025 | Sold | $315,000+5.4%$181/sqft |
Source:  Bright MLS #NJGL2057310 Report a problem Bright MLS #NJGL2057310 Report a problem | ||
| 6/29/2025 | Pending sale | $299,000$172/sqft |
Source: Bright MLS #NJGL2057310 Report a problem | ||
| 6/14/2025 | Listed for sale | $299,000+34.1%$172/sqft |
Source: Bright MLS #NJGL2057310 Report a problem | ||
| 9/1/2021 | Sold | $223,000+6.2%$128/sqft |
Source: Bright MLS #NJGL2002180 Report a problem | ||
| 7/27/2021 | Contingent | $209,900$120/sqft |
Source: Bright MLS #NJGL2002180 Report a problem | ||
| 7/23/2021 | Price change | $209,900+90.8%$120/sqft |
Source: Bright MLS #NJGL2002180 Report a problem | ||
| 12/15/2020 | Pending sale | $110,000$63/sqft |
Source: Bright MLS #NJGL258662 Report a problem | ||
Public tax history
Tax history is unavailable.
Neighborhood: 08062
Nearby homes
- $315,0003 bd3 ba1.7k sqft335 Allens Ln #946, Mullica Hill, NJ 08062Sold
- $281,700-- bd-- ba1.7k sqft333 Allens Ln #945, Mullica Hill, NJ 08062Off Market
- $319,5003 bd2 ba1.7k sqft339 Allens Ln #948, Mullica Hill, NJ 08062Off Market
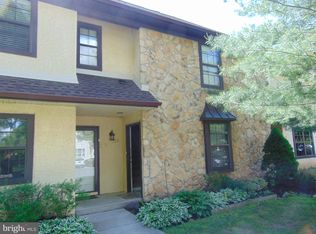
- $252,0002 bd3 ba1.5k sqft331 Allens Ln #944, Mullica Hill, NJ 08062Sold
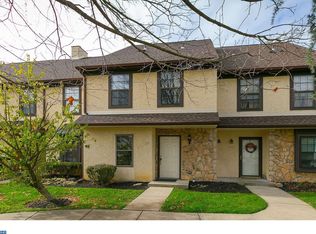
- $259,5002 bd2 ba1.6k sqft329 Allens Ln #943, Mullica Hill, NJ 08062Off Market
- $318,6003 bd3 ba1.6k sqft331 Allens Ln, Mullica Hill, NJ 08062Off Market
- $239,400-- bd-- ba1.2k sqft337 Allens Ln #947, Mullica Hill, NJ 08062Off Market
- $314,3003 bd3 ba1.5k sqft325 Allens Ln #1041, Mullica Hill, NJ 08062Off Market
Nearby schools
GreatSchools rating
- 8/10Harrison Township Elementary SchoolGrades: PK-3Distance: 1.4 mi
- 6/10Clearview Regional Middle SchoolGrades: 7-8Distance: 2 mi
- 8/10Clearview Regional High SchoolGrades: 9-12Distance: 1.8 mi
Schools provided by the listing agent
- District: Clearview Regional Schools
Source: Bright MLS. This data may not be complete. We recommend contacting the local school district to confirm school assignments for this home.
Get a cash offer in 3 minutes
Find out how much your home could sell for in as little as 3 minutes with a no-obligation cash offer.
Estimated market value
$324,200
Get a cash offer in 3 minutes
Find out how much your home could sell for in as little as 3 minutes with a no-obligation cash offer.
Estimated market value
$324,200
- New Jersey
- Gloucester County
- Mullica Hill
- 08062
- 335 Allens Ln
Nearby cities
Nearby zip codes
Other Mullica Hill Topics
