Skip main navigation
Sold for $805,000
  • $805,000

    335 Andover Dr, Lexington, KY 40502

    4beds
    3,506sqft
    Single Family Residence
    Built in 1958
    0.36 Acres Lot
    $805,500 Zestimate®
    $230/sqft
    $4,773 Estimated rent

    Home value

    $805,500

    $765,000 - $854,000

    $4,773/mo

    Zestimate® history
    Loading
    Loading...

    Owner options

    List your home for rent

    $4,773/mo

    Rent Zestimate®

    Find your next renter with Zillow Rental Manager. Plus, with online applications, you can quickly screen prospective tenants – for free.

    Learn more

    $4,773/mo

    Rent Zestimate®

    Refinance and save

    $3,967/mo

    Est. payment

    Refinancing to a lower rate could help reduce your monthly payments and save thousands over the life of the loan.

    See today's rates

    $3,967/mo

    Est. payment

    Explore your selling options

    Work with a Zillow partner agent

    Leverage their expertise and Zillow's premium Showcase listings to get your home seen by more buyers.

    Get started

    List with your own agent

    Get your home in front of millions of buyers by listing it on Zillow.

    Learn how to do it

    Sell it yourself

    Take full control of how buyers see your home on Zillow by listing For Sale by Owner (FSBO).

    List your home

    What's special

    Covered patioOversized two car garageTwo additional bedroomsSplit bedroom design
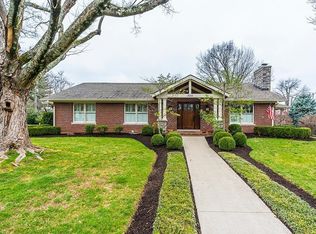
    Location, Location, Location! Rarely does a sprawling ranch with a walk-up basement hit the market right in the heart of Chevy Chase on a 1/3 acre lot. This home has been in the same family since the 1960s, and has been lovingly maintained. The ranch layout was ahead of its time and features a split bedroom design with the primary suite on the right side of the home with ensuite bath and walk in closet. The kitchen, dining room, living room, and family room open to one another and overlook the oversized private back yard. Towards the left of the home, the junior primary also offers and ensuite bath and the two additional bedrooms share a third full bath. The partially finished basement offers plenty of space for entertaining or to create a kid's play space. The fenced back yard features a covered patio and oversized two car garage. This home is perfect for someone looking to come in and customize their dream space. Chevy Chase Plaza, Cassidy Elementary, Morton Middle, Christ the King, Ecton Park, and all the shopping and restaurants on Romany Rd are within walking distance. Now priced below recent appraisal!

    Zillow last checked:

    Listing updated:

    Listed by:

    Chris Schuetz 859-327-9544,

    The Brokerage

    Bought with:

    Susan Kennedy, 202808

    Bluegrass Sotheby's International Realty

    Source: Imagine MLS,MLS#: 26005938MLS Logo

    Facts & features

    Interior

    Bedrooms & bathrooms
    • Bedrooms: 4
    • Bathrooms: 4
    • Full bathrooms: 3
    • 1/2 bathrooms: 1
    Primary bedroom
    • Level: First
    Bedroom 2
    • Level: First
    Bedroom 3
    • Level: First
    Bedroom 4
    • Level: First
    Bathroom 1
    • Level: First
    Bathroom 2
    • Level: First
    Bathroom 3
    • Level: First
    Bathroom 4
    • Level: Lower
    Dining room
    • Level: First
    Family room
    • Level: First
    Kitchen
    • Level: First
    Living room
    • Level: Lower
    Heating
    • Forced Air, Natural Gas
    Cooling
    • Attic Fan, Central Air, Electric, Exhaust Fan
    Appliances
    • Included: Disposal, Dishwasher, Refrigerator, Cooktop, Vented Exhaust Fan
    • Laundry: Electric Dryer Hookup, Washer Hookup
    Features
    • Entrance Foyer, Walk-In Closet(s)
    • Flooring: Carpet, Hardwood, Vinyl
    • Doors: Storm Door(s)
    • Windows: Storm Window(s), Window Treatments, Blinds
    • Basement: Concrete,Crawl Space,Exterior Entry,Interior Entry,Partially Finished
    • Number of fireplaces: 2
    • Fireplace features: Basement, Family Room, Living Room, Wood Burning
    Interior area
    • Total structure area: 3,506
    • Total interior livable area: 3,506 sqft
    • Finished area above ground: 2,361
    • Finished area below ground: 1,145

    Property

    Parking
    • Total spaces: 2
    • Parking features: Detached Garage, Garage Faces Front
    • Garage spaces: 2
    Features
    • Levels: Two
    • Fencing: Privacy,Wood
    Lot
    • Size: 0.36 Acres
    Details
    • Parcel number: 17273000

    Construction

    Type & style
    • Home type: SingleFamily
    • Architectural style: Ranch
    • Property subtype: Single Family Residence
    Materials
    • Brick Veneer, Wood Siding
    • Foundation: Block, Concrete Perimeter, Slab
    • Roof: Shingle
    Condition
    • New construction: No
    • Year built: 1958

    Utilities & green energy

    • Sewer: Public Sewer
    • Water: Public
    • Utilities for property: Cable Available, Electricity Connected, Natural Gas Connected, Sewer Connected, Water Connected

    Community & neighborhood

    Security
    • Security features: Security System Owned
    Location
    • Region: Lexington
    • Subdivision: Chevy Chase

    Price history

    DateEventPrice
    6/16/2026Sold$805,000+0.6%$230/sqft
    Source: Imagine MLS #26005938 Report a problem
    4/28/2026Contingent$799,900$228/sqft
    Source: Imagine MLS #26005938 Report a problem
    4/12/2026Price change$799,900-3.6%$228/sqft
    Source: Imagine MLS #26005938 Report a problem
    3/25/2026Listed for sale$829,900$237/sqft
    Source: Imagine MLS #26005938 Report a problem

    Public tax history

    YearProperty taxesTax assessment
    2024$8,060 +56.3%$698,200 +50.7%
    2023$5,155 -4.5%$463,300
    2022$5,401 $463,300
    2021$5,401 -0.3%$463,300
    2020$5,416 $463,300
    2019$5,416 -0.4%$463,300
    2018$5,438 +4.9%$463,300
    2017$5,182 +32.3%$463,300 +20.7%
    2015$3,917 $384,000 +10.3%
    2014$3,917 $348,000 -9.4%
    2012$3,917 $384,000
    2011-- --
    2010-- --
    2009-- --
    2008-- $352,600
    2006-- --
    2005-- --
    2004-- --

    Find assessor info on the county website

    Neighborhood: Chevy Chase-Ashland Park

    Nearby schools

    GreatSchools rating
    Schools provided by the listing agent
    • Elementary: Cassidy
    • Middle: Morton
    • High: Henry Clay

    Source: Imagine MLS. This data may not be complete. We recommend contacting the local school district to confirm school assignments for this home.

    Get pre-qualified for a loan
    At Zillow Home Loans, we can pre-qualify you in as little as 5 minutes with no impact to your credit score.

    An equal housing lender. NMLS #10287.

    Sell for more on Zillow
    Get a Zillow Showcase℠ listing at no additional cost and you could sell for .
    $805,500
    2% more
    +$16,110
    With Zillow Showcase(estimated)
    $821,610