Welcome to 335 Anna Carol Dr, a stunning home nestled in the highly sought-after Ellendale community in the town of Stevensville on Kent Island. Built in 2022, this 5-bedroom, 3.5-bathroom “Wright” model by Baldwin Homes offers the perfect blend of contemporary design and the relaxed Eastern Shore lifestyle. With over 3,500 square feet of finished living space across three levels, this home is designed for flexibility. Step inside to find an open, airy floor plan bathed in natural light, featuring luxury vinyl plank flooring and elegant recessed lighting. Just off of the entryway, you’ll find a convenient half bath and access to the garage. At the heart of the home on the main level, the gourmet kitchen is a chef’s dream, boasting a massive center island for gathering, sleek quartz countertops, stainless steel appliances, and a large pantry. The seamless flow to the attached dining space includes access to the rear deck overlooking the private fenced backyard, perfect for al fresco dining on those warm Eastern shore evenings. The grand living room, highlighted by a cozy gas fireplace and integrated surround sound, is perfect for movie nights or entertaining friends and family. The upper level features a luxurious primary suite with ample closet space and en-suite with a spa-like soaking tub and walk-in shower. Additionally, 3 spacious bedrooms with desirable closet space, a second full bathroom and a convenient laundry room complete the upper level. The expansive finished basement adds significant value, providing a daylight-filled retreat for a home gym, theater, or guest suite including a fifth bedroom and a third full bathroom. This level also includes a dedicated utility room and ample storage. Take advantage of the resort like amenities Ellendale has to offer. Launch your canoe or kayak from the community pier into Thompson Creek, or enjoy the outdoor pool all season long with your neighbors. The community also features a clubhouse, boat storage, playground and scenic walking/jogging paths. Situated just minutes from the Chesapeake Bay Bridge, this home offers a unique opportunity to enjoy peaceful Eastern Shore living, while being conveniently located to commuter routes, dining, shopping, parks, trails, golfing, farmers markets, and public fishing piers. Your Eastern Shore escape awaits. Schedule your tour today!
Sold for $685,000
Street View
$685,000
335 Anna Carol Dr, Stevensville, MD 21666
5beds
3,582sqft
Single Family Residence
Built in 2022
5,027 Square Feet Lot
$687,700 Zestimate®
$191/sqft
$4,581 Estimated rent
Home value
$687,700
$633,000 - $743,000
$4,581/mo
Zestimate® history
Owner options
List your home for rent
$4,581/mo
Rent Zestimate®
Find your next renter with Zillow Rental Manager. Plus, with online applications, you can quickly screen prospective tenants – for free.
$4,581/mo
Rent Zestimate®
Refinance and save
$4,229/mo
Est. payment
Refinancing to a lower rate could help reduce your monthly payments and save thousands over the life of the loan.
$4,229/mo
Est. payment
Explore your selling options
Work with a Zillow partner agent
Leverage their expertise and Zillow's premium Showcase listings to get your home seen by more buyers.
Get startedList with your own agent
Get your home in front of millions of buyers by listing it on Zillow.
Learn how to do itSell it yourself
Take full control of how buyers see your home on Zillow by listing For Sale by Owner (FSBO).
List your homeWhat's special
Cozy gas fireplaceIntegrated surround soundPrivate fenced backyardConvenient laundry roomStainless steel appliancesElegant recessed lightingConvenient half bath
Zillow last checked:
Listing updated:
Listed by:
Kelly Coward 410-591-7032,
Keller Williams Flagship
Bought with:
Pam Doll Ackermann, 602449
RE/MAX Executive
Source: Bright MLS,MLS#: MDQA2016450
Facts & features
Interior
Bedrooms & bathrooms
- Bedrooms: 5
- Bathrooms: 4
- Full bathrooms: 3
- 1/2 bathrooms: 1
- Main level bathrooms: 4
- Main level bedrooms: 5
Basement
- Area: 1000
Heating
- Forced Air, Natural Gas
Cooling
- Central Air, Electric
Appliances
- Included: Stainless Steel Appliance(s), Electric Water Heater
- Laundry: Upper Level
Features
- Soaking Tub, Bathroom - Tub Shower, Bathroom - Walk-In Shower, Open Floorplan, Kitchen Island, Pantry, Primary Bath(s), Recessed Lighting, Sound System, Upgraded Countertops, Walk-In Closet(s), Breakfast Area, Combination Kitchen/Dining, Dry Wall
- Flooring: Carpet, Luxury Vinyl, Ceramic Tile
- Basement: Connecting Stairway,Partial
- Number of fireplaces: 1
- Fireplace features: Gas/Propane
Interior area
- Total structure area: 3,582
- Total interior livable area: 3,582 sqft
- Finished area above ground: 2,582
- Finished area below ground: 1,000
Property
Parking
- Total spaces: 2
- Parking features: Garage Faces Front, Attached
- Attached garage spaces: 2
Accessibility
- Accessibility features: None
Features
- Levels: Three
- Stories: 3
- Patio & porch: Deck
- Pool features: Community
- Fencing: Back Yard,Vinyl
- Has view: Yes
- View description: Trees/Woods
- Waterfront features: Canoe/Kayak
- Body of water: Thompson Creek / Cox Creek
Lot
- Size: 5,027 Square Feet
Details
- Additional structures: Above Grade, Below Grade
- Parcel number: 1804122941
- Zoning: SMPD
- Special conditions: Standard
Construction
Type & style
- Home type: SingleFamily
- Architectural style: Colonial
- Property subtype: Single Family Residence
Materials
- Vinyl Siding, Concrete
- Foundation: Concrete Perimeter
- Roof: Architectural Shingle
Condition
- Excellent
- New construction: No
- Year built: 2022
Details
- Builder model: Wright
- Builder name: Baldwin Homes
Utilities & green energy
- Sewer: Public Sewer
- Water: Public
- Utilities for property: Cable Available, Electricity Available, Natural Gas Available, Sewer Available, Water Available
Community & HOA
Community
- Features: Pool
- Security: Security System, Fire Sprinkler System, Smoke Detector(s), Carbon Monoxide Detector(s)
- Subdivision: Ellendale
HOA
- Has HOA: Yes
- Amenities included: Clubhouse, Jogging Path, Pool, Tot Lots/Playground, Water/Lake Privileges
- Services included: Common Area Maintenance, Management, Pool(s), Pier/Dock Maintenance, Snow Removal, Trash
- HOA fee: $101 monthly
- HOA name: ELLENDALE COMMUNITY ASSOCIATION
Location
- Region: Stevensville
Financial & listing details
- Price per square foot: $191/sqft
- Tax assessed value: $657,800
- Annual tax amount: $5,798
- Date on market: 5/15/2026
- Listing agreement: Exclusive Right To Sell
- Listing terms: Cash,Conventional,FHA,VA Loan
- Ownership: Fee Simple
Price history
| Date | Event | Price |
|---|---|---|
| 7/14/2026 | Sold | $685,000$191/sqft |
Source:  Bright MLS #MDQA2016450 Report a problem Bright MLS #MDQA2016450 Report a problem | ||
| 6/18/2026 | Pending sale | $685,000$191/sqft |
Source: Bright MLS #MDQA2016450 Report a problem | ||
| 6/12/2026 | Price change | $685,000-1.4%$191/sqft |
Source: Bright MLS #MDQA2016450 Report a problem | ||
| 5/29/2026 | Price change | $695,000-0.6%$194/sqft |
Source: Bright MLS #MDQA2016450 Report a problem | ||
| 5/15/2026 | Listed for sale | $699,000+9.8%$195/sqft |
Source: Bright MLS #MDQA2016450 Report a problem | ||
| 4/29/2022 | Sold | $636,465$178/sqft |
Source: Bright MLS #MDQA2003448 Report a problem | ||
Public tax history
| Year | Property taxes | Tax assessment |
|---|---|---|
| 2025 | $5,798 +7.4% | $615,500 +7.4% |
| 2024 | $5,400 +8% | $573,200 +8% |
| 2023 | $5,001 +270.4% | $530,900 +266.1% |
| 2022 | $1,350 -0.6% | $145,000 +2.4% |
| 2021 | $1,359 +1.2% | $141,667 +1.2% |
| 2020 | $1,343 +25.6% | $140,000 |
| 2019 | $1,069 +34.4% | $140,000 +68.8% |
| 2018 | $795 +36.7% | $82,933 +52.5% |
| 2017 | $582 -0.7% | $54,400 |
| 2016 | $586 | $54,400 |
| 2015 | $586 | $54,400 |
| 2014 | $586 | $54,400 |
| 2013 | -- | $54,400 |
| 2012 | -- | $54,400 -10.9% |
| 2011 | -- | $61,070 |
| 2010 | -- | $61,070 |
| 2009 | -- | $61,070 |
| 2008 | -- | $61,070 |
Find assessor info on the county website
Neighborhood: 21666
Nearby homes
- $708,3005 bd4 ba3k sqft341 Anna Carol Dr, Stevensville, MD 21666Off Market
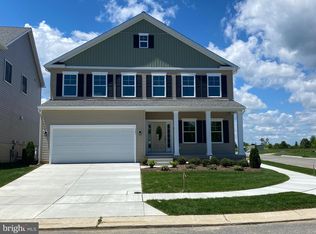
- $731,0005 bd4 ba3.2k sqft329 Anna Carol Dr, Stevensville, MD 21666Off Market

- $604,828-- bd3 ba2.5k sqft362 Allison Jane Dr #H-12, Stevensville, MD 21666Sold
- $604,8284 bd5 ba2.8k sqft362 Allison Jane Dr #H-12, Stevensville, MD 21666Sold
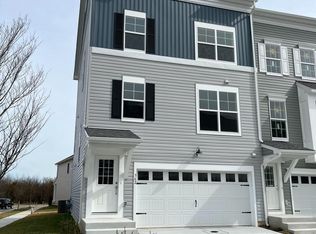
- $575,136-- bd3 ba2.3k sqft354 Allison Jane Dr #H-10, Stevensville, MD 21666Sold
- $561,7304 bd4 ba2.6k sqft358 Allison Jane Dr #H-11, Stevensville, MD 21666Sold
- $575,1364 bd4 ba-- sqft354 Allison Jane Dr #H-10, Stevensville, MD 21666Sold
- $741,9005 bd4 ba3.1k sqft325 Anna Carol Dr, Stevensville, MD 21666Off Market
Nearby schools
GreatSchools rating
- NAKent Island Elementary SchoolGrades: PK-2Distance: 0.7 mi
- 7/10Matapeake Middle SchoolGrades: 6-8Distance: 1.2 mi
- 5/10Kent Island High SchoolGrades: 9-12Distance: 1.3 mi
Schools provided by the listing agent
- District: Queen Anne's County Public Schools
Source: Bright MLS. This data may not be complete. We recommend contacting the local school district to confirm school assignments for this home.
Get a cash offer in 3 minutes
Find out how much your home could sell for in as little as 3 minutes with a no-obligation cash offer.
Estimated market value
$687,700
Get a cash offer in 3 minutes
Find out how much your home could sell for in as little as 3 minutes with a no-obligation cash offer.
Estimated market value
$687,700
- Maryland
- Queen Annes County
- Stevensville
- 21666
- 335 Anna Carol Dr
Nearby cities
Nearby neighborhoods
Nearby zip codes
Other Stevensville Topics
