Skip main navigation
Off market
  • $592,900

    335 Arbor Woods Cir, Ringgold, GA 30736

    5beds
    3,200sqft
    SingleFamily
    Built in 2006
    0.38 Acres Lot
    $592,900 Zestimate®
    $185/sqft
    $3,612 Estimated rent

    Home value

    $592,900

    $563,000 - $628,000

    $3,612/mo

    Zestimate® history
    Loading
    Loading...

    Owner options

    List your home for rent

    $3,612/mo

    Rent Zestimate®

    Find your next renter with Zillow Rental Manager. Plus, with online applications, you can quickly screen prospective tenants – for free.

    Learn more

    $3,612/mo

    Rent Zestimate®

    Refinance and save

    $3,483/mo

    Est. payment

    Refinancing to a lower rate could help reduce your monthly payments and save thousands over the life of the loan.

    See today's rates

    $3,483/mo

    Est. payment

    Explore your selling options

    Work with a Zillow partner agent

    Leverage their expertise and Zillow's premium Showcase listings to get your home seen by more buyers.

    Get started

    List with your own agent

    Get your home in front of millions of buyers by listing it on Zillow.

    Learn how to do it

    Sell it yourself

    Take full control of how buyers see your home on Zillow by listing For Sale by Owner (FSBO).

    List your home

    What's special

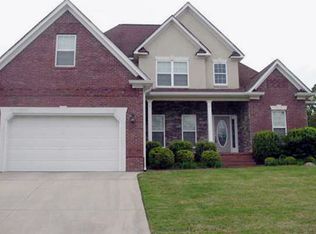
    This is a gorgeous home in North Georgia's Arbor Woods Subdivision, convenient to Chattanooga, Fort Oglethorpe & Ringgold, and there's room for everybody! The first level of this lovely floor plan offers a large living room w/ gas log fireplace & cathedral ceiling, kitchen w/ eat in area & breakfast bar w/ stools included, stainless appliances & corian countertop, formal dining area, laundry room, spacious master bedroom w/ decorative tray ceiling and large master bath w/ jetted tub, separate shower, double vanities w/ makeup area in between and a walk-in closet. There is also a second bedroom and full bath on the other side of the main level that would be perfect for an in-law suite, if needed. Upstairs there are two more oversized bedrooms, a full bath accessible from a bedroom and the hallway, each end with its own vanity. There is also a large bonus room upstairs, perfect for a play room, media room or it has a closet for use as a 5th bedroom if needed. The house is wired for cable throughout, including the screened in porch. All kitchen appliances stay, including refrigerator. All blinds & window treatments stay. Lots of storage, hardwood, tile, too many extras to list. All this on one of the larger lots in the subdivision, so there is plenty of room for the kids to play in the backyard. The exterior is a beautiful combination of brick, stone, stucco and siding w/ decorative brick work around the garage doors. Make an appointment to see it today.

    This property is off market, which means it's not currently listed for sale or rent on Zillow. This may be different from what's available on other websites or public sources.
    Facts & features

    Interior

    Bedrooms & bathrooms
    • Bedrooms: 5
    • Bathrooms: 3
    • Full bathrooms: 3
    Heating
    • Other
    Cooling
    • Central
    Features
    • Flooring: Carpet, Hardwood
    • Has fireplace: Yes
    Interior area
    • Total interior livable area: 3,200 sqft

    Property

    Parking
    • Parking features: Garage - Attached
    Features
    • Exterior features: Other, Brick
    Lot
    • Size: 0.38 Acres
    Details
    • Parcel number: 0021K020

    Construction

    Type & style
    • Home type: SingleFamily
    Materials
    • Stone
    • Foundation: Concrete
    • Roof: Asphalt
    Condition
    • Year built: 2006

    Community & HOA

    Location
    • Region: Ringgold

    Financial & listing details

    • Price per square foot: $185/sqft
    • Tax assessed value: $580,681
    • Annual tax amount: $3,875

    Price history

    DateEventPrice
    9/29/2012Listing removed$279,900$87/sqft
    Source: RE/MAX Real Estate Center #1181703 Report a problem
    8/23/2012Price change$279,900-3.4%$87/sqft
    Source: RE/MAX Real Estate Center #1181703 Report a problem
    7/21/2012Listed for sale$289,900$91/sqft
    Source: RE/MAX Real Estate Center+ #1181703 Report a problem
    4/3/2011Listing removed$289,900$91/sqft
    Source: RE/MAX Real Estate Center+ #1151411 Report a problem
    2/25/2011Listed for sale$289,900-1.7%$91/sqft
    Source: RE/MAX Real Estate Center+ #1151411 Report a problem
    7/7/2006Sold$295,000+490%$92/sqft
    Source: Public Record Report a problem
    11/16/2005Sold$50,000$16/sqft
    Source: Public Record Report a problem

    Public tax history

    YearProperty taxesTax assessment
    2025$3,875 -4.2%$232,272 +12.7%
    2024$4,044 +17.7%$206,082 +26.3%
    2023$3,437 +21.5%$163,171 +18.9%
    2022$2,829 $137,214
    2021$2,829 -1.2%$137,214 +10.3%
    2020$2,863 +3.4%$124,415 +3.3%
    2019$2,770 -5.3%$120,415
    2018$2,926 +0%$120,415 +1.7%
    2017$2,925 $118,392 +6.4%
    2016-- $111,259
    2015-- $111,259
    2014-- $111,259 +18%
    2013-- $94,257
    2012-- --
    2011-- --
    2010-- --
    Find assessor info on the county website

    Neighborhood: 30736

    Nearby schools

    GreatSchools rating
    Schools provided by the listing agent
    • Elementary: Battlefield Elementary
    • Middle: Lakeview Middle
    • High: Lakeview-Ft. Oglethorpe

    Source: The MLS. This data may not be complete. We recommend contacting the local school district to confirm school assignments for this home.

    Get a cash offer in 3 minutes
    Find out how much your home could sell for in as little as 3 minutes with a no-obligation cash offer.
    Estimated market value
    $592,900
    Get a cash offer in 3 minutes
    Find out how much your home could sell for in as little as 3 minutes with a no-obligation cash offer.
    Estimated market value
    $592,900