Skip main navigation
Coming soon 07/11
  • $499,999

    335 Arnold Lane, Orange, CT 06477

    3beds
    1,668sqft
    : 
    Loading
    Get pre-qualified
    Single Family Residence
    Built in 1956
    0.94 Acres Lot
    $544,500 Zestimate®
    $300/sqft
    $-- HOA

    What's special

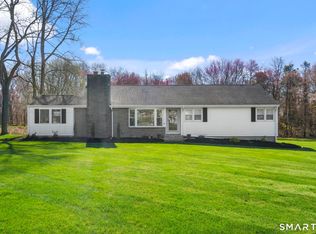
    Unlock the potential of this charming 3-bedroom, 2-bathroom ranch-style home, perfectly situated on an acre lot in one of Orange's most desirable neighborhoods. Whether you're an investor, contractor, or prospect eager to create your dream home, this property presents an exceptional opportunity to add value in a prime location. Several important improvements have already been made, including a new septic tank, while the home's mechanical systems are solid, providing a strong foundation for your renovation and customization plans. Location is everything, and this home delivers. Enjoy access to the highly acclaimed Amity Regional School District, consistently recognized as one of Connecticut's top-performing school systems. Just minutes from shopping centers, local restaurants, parks, and everyday conveniences, you'll also appreciate easy access to Routes 1, 15 (Merritt Parkway), I-95, and I-91, making commuting throughout Southern Connecticut a breeze. Whether you're searching for a fixer-upper, investment opportunity, or a place to make your own, this home is loaded with potential in an unbeatable location. Don't miss this rare opportunity to transform this hidden gem into something truly special. Property is being sold as-is.
    3 hours
    |
    280
    |
    27
    |

    Zillow last checked:

    Listing updated:

    Listed by:

    Michelle Cheng (203)804-9321,

    Seabury Hill REALTORS 203-562-1220

    Source: Smart MLS,MLS#: 24189161MLS Logo

    Loading...

      Facts & features

      Interior

      Bedrooms & bathrooms
      • Bedrooms: 3
      • Bathrooms: 2
      • Full bathrooms: 2
      Primary bedroom
      • Level: Main
      Bedroom
      • Level: Main
      Bedroom
      • Level: Main
      Dining room
      • Level: Main
      Living room
      • Level: Main
      Heating
      • Forced Air, Oil
      Cooling
      • None
      Appliances
      • Included: Gas Range, Oven/Range, Refrigerator, Freezer, Water Heater
      • Laundry: Lower Level
      Features
      • Basement: Full
      • Attic: Access Via Hatch
      • Number of fireplaces: 1
      Interior area
      • Total structure area: 1,668
      • Total interior livable area: 1,668 sqft
      • Finished area above ground: 1,668

      Property

      Parking
      • Total spaces: 2
      • Parking features: Attached
      • Attached garage spaces: 2
      Lot
      • Size: 0.94 Acres
      • Features: Level
      Details
      • Parcel number: 1300102
      • Zoning: RES

      Construction

      Type & style
      • Home type: SingleFamily
      • Architectural style: Ranch
      • Property subtype: Single Family Residence
      Materials
      • Vinyl Siding
      • Foundation: Concrete Perimeter
      • Roof: Asphalt
      Condition
      • New construction: No
      • Year built: 1956

      Utilities & green energy

      • Sewer: Septic Tank
      • Water: Public

      Community & HOA

      Community
      • Subdivision: Turkey Hill
      HOA
      • Has HOA: No
      Location
      • Region: Orange

      Financial & listing details

      • Price per square foot: $300/sqft
      • Tax assessed value: $269,500
      • Annual tax amount: $7,842
      • Date on market: 7/6/2026

        Estimated market value

        $544,500

        $495,000 - $594,000

        $3,432/mo

        Price history

        Price history is unavailable.

        Public tax history

        YearProperty taxesTax assessment
        2025$7,842 -6.1%$269,500
        2024$8,355 +28.6%$269,500 +34%
        2023$6,498 -1.2%$201,100
        2022$6,578 -1.6%$201,100
        2021$6,687 +12.9%$201,100
        2020$5,922 -9.6%$201,100
        2019$6,554 +1.8%$201,100
        2018$6,435 -2.7%$201,100 +1.2%
        2017$6,613 +3.4%$198,700
        2016$6,398 +2.5%$198,700
        2015$6,239 +3%$198,700
        2014$6,060 $198,700
        2013$6,060 +16.7%$198,700 +19.4%
        2012$5,194 +3.3%$166,460
        2011$5,027 -49.9%$166,460 -51.4%
        2010$10,032 +88%$342,400 +81.6%
        2009$5,336 -15.8%$188,540 -16.8%
        2008$6,334 -38.1%$226,700 -33.8%
        2007$10,238 -4.4%$342,400 +2%
        2006$10,709 +142.9%$335,700 +137.6%
        2004$4,409 +3.6%$141,300 -2.1%
        2003$4,257 +13.5%$144,300
        2001$3,752 $144,300

        Find assessor info on the county website

        Monthly payment

        Est. payment

        Payment breakdown

        Explore the cost of this home by adjusting the details. Changes won't be saved.
        All calculations are estimates and provided by Zillow, Inc. for informational purposes only. Actual amounts may vary.
        HOA fees may include property taxes on listings classified as Co-Ops. Contact the listing agent and/or owner for fee details.
        Mortgage interest rates are dependent on a number of factors, including credit score, down payment, and repayment length. Interest rate data provided by Zillow Group Marketplace, Inc. as of 1/1/1970 from various mortgage lenders with which we have lead or other similar arrangements; the Estimated Payment is an average of those rates.
        See how much you could borrow to make a competitive offer.

        Climate risks

        Neighborhood: 06477

        Getting around

        18 / 100
        Car-Dependent
        26 / 100
        Somewhat Bikeable

        Nearby schools

        GreatSchools rating
        Schools provided by the listing agent
        • Elementary: Peck Place
        • High: Amity Regional

        Source: Smart MLS. This data may not be complete. We recommend contacting the local school district to confirm school assignments for this home.

        A local agent can set up tours, give advice and negotiate with sellers.

        Browse local experts

        Similar homes

        Skip to the end of the carouselSkip to the beginning of the carousel