Skip main navigation
Sold for $297,900
  • $297,900

    335 Arrowwood Blvd, Freeport, FL 32439

    3beds
    1,805sqft
    Single Family Residence
    Built in 2025
    6,969 Square Feet Lot
    $295,200 Zestimate®
    $165/sqft
    $2,486 Estimated rent

    Home value

    $295,200

    $269,000 - $325,000

    $2,486/mo

    Zestimate® history
    Loading
    Loading...

    Owner options

    List your home for rent

    $2,486/mo

    Rent Zestimate®

    Find your next renter with Zillow Rental Manager. Plus, with online applications, you can quickly screen prospective tenants – for free.

    Learn more

    $2,486/mo

    Rent Zestimate®

    Refinance and save

    $1,831/mo

    Est. payment

    Refinancing to a lower rate could help reduce your monthly payments and save thousands over the life of the loan.

    See today's rates

    $1,831/mo

    Est. payment

    Explore your selling options

    Work with a Zillow partner agent

    Leverage their expertise and Zillow's premium Showcase listings to get your home seen by more buyers.

    Get started

    List with your own agent

    Get your home in front of millions of buyers by listing it on Zillow.

    Learn how to do it

    Sell it yourself

    Take full control of how buyers see your home on Zillow by listing For Sale by Owner (FSBO).

    List your home

    What's special

    Two-car garageSingle-story homeLarge laundry roomGranite countertopsExtra linen storageCorner lotOpen-concept design
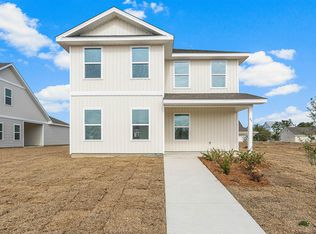
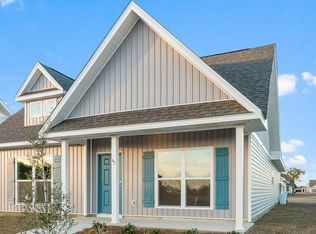
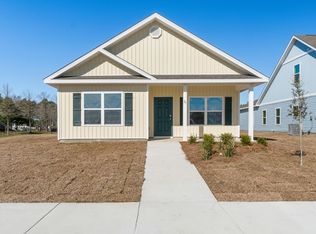
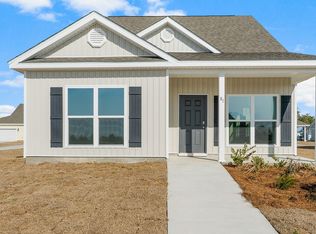
    Welcome to 335 Arrowwood Boulevard, a new home at Owl's Head East in Freeport Florida. This single-family residence is ready for move in and is situated on a corner lot. This single-story home has three well-appointed bedrooms and two full bathrooms, crafted for effortless living. Embrace the warm welcome of a large, covered entry leading into an expansive living room The main living area with EVP flooring, offers an open-concept design with the dining area seamlessly transitioning into the kitchen. The kitchen is highlighted by a center island, perfect for gathering around, meal preparations, and entertaining. Storage is plentiful with abundant upper and lower cabinetry, granite countertops and stainless appliances—including a smooth-top stove, microwave, and dishwasher. Two guest bedrooms offer generous closets and share access to a well-equipped bathroom with a shower-tub combination and a convenient linen closet. Secluded at the home's rear is the primary suite, an oasis of tranquility featuring a spacious closet, and a private ensuite bathroom. The primary bathroom has a large vanity with dual sinks, a sizable shower, and a separate water closet for added privacy. Additionally, this home includes a large laundry room and extra linen storage. Outside, the driveway accommodates two parking spaces and a two-car garage, rounding out the perfect package for your new beginning. This home has a landscaped front flower bed for added curb appeal. For more information on this new construction home in Owl's Head East, contact a D.R. Horton Sales Representative today.

    Zillow last checked:

    Listing updated:

    Listed by:

    Eric J Weisbrod,

    DR Horton Realty of Emerald Coast LLC

    Bought with:

    Eric J Weisbrod

    DR Horton Realty of Emerald Coast LLC

    Source: ECAOR,MLS#: 972926MLS Logo

    Facts & features

    Interior

    Bedrooms & bathrooms
    • Bedrooms: 3
    • Bathrooms: 2
    • Full bathrooms: 2
    Primary bedroom
    • Level: First
    • Area: 280.67 Square Feet
    • Dimensions: 14.58 x 19.25
    Bedroom
    • Level: First
    • Area: 168.84 Square Feet
    • Dimensions: 14.58 x 11.58
    Bedroom
    • Level: First
    • Area: 188.08 Square Feet
    • Dimensions: 14.58 x 12.9
    Dining area
    • Level: First
    • Area: 87.5 Square Feet
    • Dimensions: 12.5 x 7
    Family room
    • Level: First
    • Area: 304.83 Square Feet
    • Dimensions: 17.33 x 17.6
    Kitchen
    • Level: First
    • Area: 156 Square Feet
    • Dimensions: 13 x 12
    Heating
    • Central
    Cooling
    • Central Air
    Appliances
    • Included: Dishwasher, Disposal, Microwave, Electric Water Heater
    • Laundry: Washer/Dryer Hookup
    Features
    • Breakfast Bar, Kitchen Island, Recessed Lighting, Pantry
    • Flooring: Vinyl, Carpet
    • Common walls with other units/homes: No Common Walls
    Interior area
    • Total structure area: 1,805
    • Total interior livable area: 1,805 sqft

    Property

    Parking
    • Total spaces: 2
    • Parking features: Garage Door Opener, Garage
    • Attached garage spaces: 2
    Features
    • Stories: 1
    • Patio & porch: Covered
    • Exterior features: Sprinkler System
    Lot
    • Size: 6,969 Square Feet
    Details
    • Parcel number: 251N19170100100080
    • Zoning description: Resid Single Family

    Construction

    Type & style
    • Home type: SingleFamily
    • Architectural style: Contemporary
    • Property subtype: Single Family Residence
    Materials
    • Vinyl Siding, Trim Vinyl
    • Foundation: Slab
    • Roof: Composition
    Condition
    • Construction Complete
    • New construction: No
    • Year built: 2025

    Utilities & green energy

    • Water: Public

    Community & HOA

    Community
    • Features: Fishing, Picnic Area
    • Security: Smoke Detector(s)
    • Subdivision: Owl's Head East
    HOA
    • Has HOA: Yes
    Location
    • Region: Freeport

    Financial & listing details

    • Price per square foot: $165/sqft
    • Tax assessed value: $63,000
    • Annual tax amount: $948
    • Date on market: 4/3/2025
    • Road surface type: Paved

    Price history

    DateEventPrice
    6/26/2025Sold$297,900$165/sqft
    Source: ECAOR #972926 Report a problem
    6/2/2025Pending sale$297,900$165/sqft
    Source: ECAOR #972926 Report a problem
    5/24/2025Price change$297,900-3.9%$165/sqft
    Source: DR Horton Report a problem
    5/12/2025Price change$309,900-5.6%$172/sqft
    Source: ECAOR #972926 Report a problem
    4/3/2025Listed for sale$328,300$182/sqft
    Source: ECAOR #972926 Report a problem

    Public tax history

    YearProperty taxesTax assessment
    2025$948 -2.7%$63,000
    2024$974 -1.6%$63,000 +5%
    2023$990 +320.2%$60,000 +2575%
    2022$236 +854.5%$2,243 +20.1%
    2021$25 +13.2%$1,868 +15.8%
    2020$22 +0.4%$1,613
    2019$22 $1,613
    2018$22 -0.3%$1,613
    2017$22 -0.3%$1,613
    2016$22 -0.4%$1,613
    2015$22 -1.2%$1,613
    2014$22 $1,613
    2013-- $1,613
    2012-- $1,613
    2011-- $1,613
    2010-- $1,613
    2009-- $1,613
    2008-- $1,613
    2007-- $1,613
    Find assessor info on the county website

    Neighborhood: 32439

    Nearby schools

    GreatSchools rating
    Schools provided by the listing agent
    • Elementary: Freeport
    • Middle: Freeport
    • High: Freeport

    Source: ECAOR. This data may not be complete. We recommend contacting the local school district to confirm school assignments for this home.

    Get pre-qualified for a loan
    At Zillow Home Loans, we can pre-qualify you in as little as 5 minutes with no impact to your credit score.

    An equal housing lender. NMLS #10287.

    Sell for more on Zillow
    Get a Zillow Showcase℠ listing at no additional cost and you could sell for .
    $295,200
    2% more
    +$5,904
    With Zillow Showcase(estimated)
    $301,104