Welcome to park living in this over 55 gated community. Low maintenance living - all of the big ticket items are less than 3 years old! Furnace, A/C, roof and water tank all were replaced in 2020. New vinyl plank flooring installed in 2021. Move inready with all appliances staying. Start your day sipping coffee at sitting in sitting in the kitchen bay window overlooking the home's front covered porch. From breakfast to dinner, there is ample counter space for meal prep and cleanup is easy w/ the newer dishwasher. Extra hutch space for storage & pantry/broom closet complete kitchen A step away is the home's laundry room/mudroom with entry from the carport. Luxury vinyl plank ('21) runs throughout the home including in the spacious living room with large windows letting in the light! A separated bedroom floor plan gives everyone the privacy they desire. The back master bedroom has a large closet and en suite bath with soaking tub, separate shower, dual sinks and a water closet. The front second bedroom is also large with closet & storage nook with large windows letting the days light pour in. It has a Hollywood bath accessible directly from the bedroom or from the hall. Enjoy a private campfire or summer afternoon relaxing on the back patio in fenced yard for pets. a large dog park is just one of the amenities available in Twin Lakes. Your $850/month lot fee also gives you access to the exercise room, community center, pickleball courts and monthly activites!
Closed
$20,000
335 Ashwood Ave, Elyria, OH 44035
2beds
975sqft
Manufactured Home, Single Family Residence
Built in 1986
-- sqft lot
$27,000 Zestimate®
$21/sqft
$-- Estimated rent
Home value
$27,000
$21,000 - $33,000
Not available
Zestimate® history
Owner options
List your home for rent
Find your next renter with Zillow Rental Manager. Plus, with online applications, you can quickly screen prospective tenants – for free.
Refinance and save
$106/mo
Est. payment
Refinancing to a lower rate could help reduce your monthly payments and save thousands over the life of the loan.
$106/mo
Est. payment
Explore your selling options
Work with a Zillow partner agent
Leverage their expertise and Zillow's premium Showcase listings to get your home seen by more buyers.
Get startedList with your own agent
Get your home in front of millions of buyers by listing it on Zillow.
Learn how to do itSell it yourself
Take full control of how buyers see your home on Zillow by listing For Sale by Owner (FSBO).
List your homeWhat's special
Zillow last checked:
Listing updated:
Listed by:
Rachel L Tanzilli rtanzilli@kw.com(440)346-3415,
Keller Williams Citywide
Bought with:
Rachel L Tanzilli, 2004012987
Keller Williams Citywide
Source: MLS Now,MLS#: 4497487 Originating MLS: Akron Cleveland Association of REALTORS
Originating MLS: Akron Cleveland Association of REALTORSFacts & features
Interior
Bedrooms & bathrooms
- Bedrooms: 2
- Bathrooms: 2
- Full bathrooms: 2
- Main level bathrooms: 2
- Main level bedrooms: 2
Primary bedroom
- Description: Flooring: Luxury Vinyl Tile
- Features: Window Treatments
- Level: First
Bedroom
- Description: Flooring: Luxury Vinyl Tile
- Features: Window Treatments
- Level: First
Eat in kitchen
- Description: Flooring: Luxury Vinyl Tile
- Features: Window Treatments
- Level: First
Living room
- Description: Flooring: Luxury Vinyl Tile
- Features: Window Treatments
- Level: First
Heating
- Forced Air, Gas
Cooling
- Central Air
Appliances
- Included: Dryer, Microwave, Range, Refrigerator, Washer
- Laundry: In Unit
Features
- Basement: None
- Has fireplace: No
Interior area
- Total structure area: 975
- Total interior livable area: 975 sqft
- Finished area above ground: 975
Property
Parking
- Parking features: Carport, Paved
- Has carport: Yes
Features
- Fencing: Full,Vinyl,Wood
Details
- Parcel number: NA
- On leased land: Yes
- Lease amount: $850
Construction
Type & style
- Home type: MobileManufactured
- Architectural style: Manufactured Home,Mobile Home
- Property subtype: Manufactured Home, Single Family Residence
Materials
- Cedar
- Roof: Rubber
Condition
- Year built: 1986
Utilities & green energy
- Sewer: Public Sewer
- Water: Public
Community & HOA
Community
- Features: Common Grounds/Area, Fitness, Tennis Court(s)
- Senior community: Yes
HOA
- Has HOA: No
Location
- Region: Elyria
Financial & listing details
- Price per square foot: $21/sqft
- Annual tax amount: $287
- Date on market: 10/16/2023
- Cumulative days on market: 37 days
- Listing terms: Cash,Conventional
Price history
| Date | Event | Price |
|---|---|---|
| 11/21/2023 | Sold | $20,000$21/sqft |
Source:  MLS Now #4497487 Report a problem MLS Now #4497487 Report a problem | ||
| 10/22/2023 | Contingent | $20,000$21/sqft |
Source: MLS Now #4497487 Report a problem | ||
| 10/16/2023 | Listed for sale | $20,000+110.5%$21/sqft |
Source: MLS Now #4497487 Report a problem | ||
| 7/21/2023 | Sold | $9,500-5%$10/sqft |
Source: MLS Now #4437995 Report a problem | ||
| 7/15/2023 | Pending sale | $10,000$10/sqft |
Source: MLS Now #4437995 Report a problem | ||
| 7/14/2023 | Listing removed | -- |
Source: MLS Now #4437995 Report a problem | ||
| 7/10/2023 | Pending sale | $10,000$10/sqft |
Source: MLS Now #4437995 Report a problem | ||
| 6/24/2023 | Price change | $10,000-60%$10/sqft |
Source: MLS Now #4437995 Report a problem | ||
| 6/12/2023 | Price change | $24,999-28.6%$26/sqft |
Source: MLS Now #4437995 Report a problem | ||
| 4/19/2023 | Price change | $35,000-30%$36/sqft |
Source: MLS Now #4437995 Report a problem | ||
| 2/16/2023 | Listed for sale | $50,000$51/sqft |
Source: MLS Now #4437995 Report a problem | ||
Public tax history
Tax history is unavailable.
Neighborhood: 44035
Nearby homes
- $17,0002 bd2 ba975 sqft335 Ashwood Dr, Elyria, OH 44035Sold

- $29,7003 bd1 ba980 sqft331 Ashwood Ave, Elyria, OH 44035Off Market
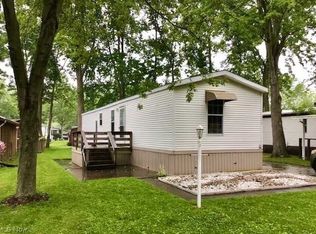
- $15,0003 bd1 ba-- sqft331 Ashwood Dr, Elyria, OH 44035Sold
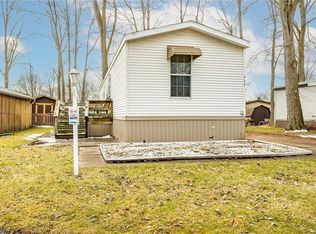
- $152,5003 bd2 ba1.7k sqft340 Ashwood Dr, Elyria, OH 44035Off Market
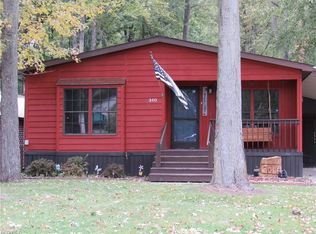
- $34,900-- bd2 ba-- sqft339 Ashwood Dr, Elyria, OH 44035Off Market
- $---- bd-- ba-- sqft140 Hickory Cir, Elyria, OH 44035Off Market
- $32,8002 bd2 ba-- sqft128 Hickory Cir, Elyria, OH 44035Off Market
- $---- bd-- ba-- sqft157 Hickory Cir, Elyria, OH 44035Off Market
Nearby schools
GreatSchools rating
- 5/10Crestwood Elementary SchoolGrades: K-4Distance: 2.9 mi
- 5/10Westwood Middle SchoolGrades: 5-8Distance: 2.9 mi
- 3/10Elyria High SchoolGrades: 9-12Distance: 2.1 mi
Schools provided by the listing agent
- District: Firelands LSD - 4707
Source: MLS Now. This data may not be complete. We recommend contacting the local school district to confirm school assignments for this home.
Get a cash offer in 3 minutes
Find out how much your home could sell for in as little as 3 minutes with a no-obligation cash offer.
Estimated market value
$27,000
Get a cash offer in 3 minutes
Find out how much your home could sell for in as little as 3 minutes with a no-obligation cash offer.
Estimated market value
$27,000
- Ohio
- Lorain County
- Elyria
- 44035
- 335 Ashwood Ave
Nearby cities
Nearby zip codes
Other Elyria Topics
