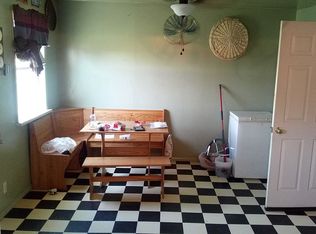
This charming 3-bedroom, 1-bath home in Arco offers the perfect blend of comfort, natural light, and serene rural living. With just over 1, 100 square feet, the home feels bright and welcoming, featuring a large living room with an expansive front window that fills the space with natural light. The spacious eat-in kitchen includes access to the backyard—perfect for everyday living and effortless indoor-outdoor flow. One of the home's most striking features is its unobstructed mountain views, made even more special by the absence of rear neighbors. From the covered back patio, you can relax and take in sweeping west-facing scenery. Spend peaceful evenings watching the sun set behind the mountains, all while enjoying the quiet beauty of the surrounding landscape. Inside, you'll also find a generously sized laundry room with its own door leading to the backyard for added convenience. Situated on a .26-acre lot, this property offers plenty of space to enjoy the outdoors in a calm, quiet setting—ideal for those seeking peace, privacy, and a connection to nature.
Sold
Street View
Price Unknown
335 Augusta Drive, Arco, ID 83213
3beds
1,133sqft
Single Family Residence
Built in 1950
0.26 Acres Lot
$190,000 Zestimate®
$--/sqft
$1,527 Estimated rent
Home value
$190,000
Estimated sales range
Not available
$1,527/mo
Zestimate® history
Owner options
List your home for rent
$1,527/mo
Rent Zestimate®
Find your next renter with Zillow Rental Manager. Plus, with online applications, you can quickly screen prospective tenants – for free.
$1,527/mo
Rent Zestimate®
Refinance and save
Refinancing to a lower rate could help reduce your monthly payments and save thousands over the life of the loan.
Explore your selling options
Work with a Zillow partner agent
Leverage their expertise and Zillow's premium Showcase listings to get your home seen by more buyers.
Get startedList with your own agent
Get your home in front of millions of buyers by listing it on Zillow.
Learn how to do itSell it yourself
Take full control of how buyers see your home on Zillow by listing For Sale by Owner (FSBO).
List your homeWhat's special
Zillow last checked:
Listing updated:
Listed by:
Jessica Cardon,
eXp Realty LLC,
Murdock Manwaring Cardon,
eXp Realty LLC
Bought with:
Non-Member
Source: eXp Realty,MLS#: 2185243
Facts & features
Interior
Bedrooms & bathrooms
- Bedrooms: 3
- Bathrooms: 1
- Full bathrooms: 1
Heating
- Electric, Baseboard
Cooling
- None
Appliances
- Included: Dishwasher, Electric Range, Refrigerator
- Laundry: Main Level
Features
- Master Downstairs, Ceiling Fan(s)
- Flooring: Luxury Vinyl, Linoleum, Carpet
- Basement: Crawl Space
- Has fireplace: No
- Fireplace features: None
Interior area
- Total structure area: 1,133
- Total interior livable area: 1,133 sqft
- Finished area above ground: 1,133
- Finished area below ground: 0
Property
Parking
- Parking features: No Garage, RV Carport, Concrete
- Has uncovered spaces: Yes
Features
- Levels: One
- Patio & porch: 1, Covered, Deck
- Fencing: Wood,Full
- Has view: Yes
- View description: Mountain(s)
Lot
- Size: 0.26 Acres
- Features: Established Lawn, Many Trees, Level, Rural, Near Mall/Shop, Near Park, Near Schools
Details
- Additional structures: Shed(s)
- Parcel number: A06500080050
- Zoning description: Not Verified
- Special conditions: Standard
Construction
Type & style
- Home type: SingleFamily
- Architectural style: Ranch
- Property subtype: Single Family Residence
Materials
- Frame, Vinyl Siding
- Foundation: Concrete Perimeter
Condition
- Year built: 1950
Utilities & green energy
- Sewer: Public Sewer
- Water: Public
Community & HOA
Community
- Subdivision: Dee-Butte
HOA
- Has HOA: No
Location
- Region: Arco
Financial & listing details
- Tax assessed value: $144,791
- Annual tax amount: $242
- Date on market: 4/29/2026
- Listing terms: Cash,Conventional,FHA,VA Loan
- Inclusions: Fridge, Stove, Dishwasher, 3 Sheds, Flower Boxes
- Exclusions: Curtains, Microwave, Freezer. Washer/Dryer - Negotiable
Price history
| Date | Event | Price |
|---|---|---|
| 7/14/2026 | Sold | -- |
Source: eXp Realty #207370762 Report a problem | ||
| 6/4/2026 | Pending sale | $189,900$168/sqft |
Source:  SRMLS #2185243 Report a problem SRMLS #2185243 Report a problem | ||
| 4/3/2026 | Listed for sale | $189,900$168/sqft |
Source: SRMLS #2185243 Report a problem | ||
Public tax history
| Year | Property taxes | Tax assessment |
|---|---|---|
| 2025 | $1,044 +9.1% | $144,791 +22.9% |
| 2024 | $957 -2.4% | $117,766 +3.5% |
| 2023 | $980 -8.5% | $113,816 |
| 2022 | $1,071 +33.9% | $113,816 +61.3% |
| 2021 | $800 | $70,571 +20.4% |
| 2020 | -- | $58,630 +36.3% |
| 2019 | -- | $43,005 |
| 2018 | $593 +5.4% | $43,005 |
| 2017 | $563 -3.6% | $43,005 0% |
| 2016 | $583 +4% | $43,010 |
| 2015 | $561 | $43,010 -5.4% |
| 2014 | -- | $45,465 |
| 2010 | -- | -- |
Find assessor info on the county website
Neighborhood: 83213
Nearby homes
- $170,4003 bd1 ba1.1k sqft343 Augusta, Arco, ID 83213Off Market
- $166,0002 bd1 ba1.3k sqft327 Augusta Dr, Arco, ID 83213Off Market
- $144,900-- bd-- ba-- sqft362 Augusta Dr, Arco, ID 83213Off Market
- $---- bd-- ba-- sqft319 Augusta Dr, Arco, ID 83213Sold
- $169,600-- bd-- ba-- sqft351 Augusta Dr, Arco, ID 83213Off Market
- $157,200-- bd-- ba-- sqft322 Augusta Dr, Arco, ID 83213Off Market
- $141,400-- bd-- ba-- sqft330 Augusta Dr, Arco, ID 83213Off Market
- $146,400-- bd-- ba-- sqft307 Louise Dr, Arco, ID 83213Off Market
Nearby schools
GreatSchools rating
- 5/10Arco Elementary SchoolGrades: PK-6Distance: 0.4 mi
- 6/10Butte County High SchoolGrades: 7-12Distance: 0.4 mi
Schools provided by the listing agent
- Elementary: Arco 111EL
- Middle: Butte 111JH
- High: Butte 111HS
Source: eXp Realty. This data may not be complete. We recommend contacting the local school district to confirm school assignments for this home.
Sell for more on Zillow
Get a Zillow Showcase℠ listing at no additional cost and you could sell for .
$190,000
2% more
+$3,800
With Zillow Showcase(estimated)
$193,800
Sell for more on Zillow
Get a Zillow Showcase℠ listing at no additional cost and you could sell for .
$190,000
2% more
+$3,800
With Zillow Showcase(estimated)
$193,800
- Idaho
- Butte County
- Arco
- 83213
- 335 Augusta Drive
