Skip main navigation
Off market
  • $732,700

    335 Austin Pl, Castle Pines, CO 80108

    4beds
    3,052sqft
    SingleFamily
    Built in 1996
    9,060 Square Feet Lot
    $732,700 Zestimate®
    $240/sqft
    $3,752 Estimated rent

    Home value

    $732,700

    $696,000 - $769,000

    $3,752/mo

    Zestimate® history
    Loading
    Loading...

    Owner options

    List your home for rent

    $3,752/mo

    Rent Zestimate®

    Find your next renter with Zillow Rental Manager. Plus, with online applications, you can quickly screen prospective tenants – for free.

    Learn more

    $3,752/mo

    Rent Zestimate®

    Refinance and save

    $4,381/mo

    Est. payment

    Refinancing to a lower rate could help reduce your monthly payments and save thousands over the life of the loan.

    See today's rates

    $4,381/mo

    Est. payment

    Explore your selling options

    Work with a Zillow partner agent

    Leverage their expertise and Zillow's premium Showcase listings to get your home seen by more buyers.

    Get started

    List with your own agent

    Get your home in front of millions of buyers by listing it on Zillow.

    Learn how to do it

    Sell it yourself

    Take full control of how buyers see your home on Zillow by listing For Sale by Owner (FSBO).

    List your home

    What's special

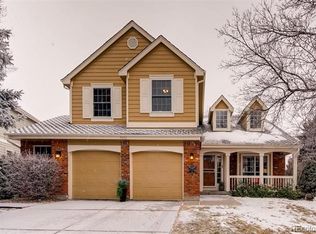
    This is your new home! Check out this beautifully maintained and upgraded 2 story in Castle Pines North located at the end of a quiet cul-de-sac. Nothing has been missed in making this the perfect home for you. The shaded back patio is perfect for your afternoon BBQ with friends and includes a natural gas line for your grill or firepit so say goodbye to propane bottles! Back patio also includes a 220V prewire for a hot tub. Private back yard with extensive professional landscaping all around. Gearheads or woodworkers will appreciate the high-end industrial epoxy floor in the insulated/heated 3 car tandem garage. Garage has been wired with 220V service and twelve 110V outlets plus a steel top workbench. All the windows have been replaced and interior lighting upgraded to LED to keep your utility bills to a minimum. The master bath was recently remodeled with Kohler products throughout and includes premium finishes. Carpet is new so you can just move in. Included with sale of home is washer/dryer, lawnmower and garage television. Some of the furniture is available separately if buyer has any interest. If you are picky...this home is for you, but you'll have to move quickly as this home will sell fast! Check out the Virtual Tour!

    This property is off market, which means it's not currently listed for sale or rent on Zillow. This may be different from what's available on other websites or public sources.

    Facts & features

    Interior

    Bedrooms & bathrooms
    • Bedrooms: 4
    • Bathrooms: 3
    • Full bathrooms: 2
    • 1/2 bathrooms: 1
    Heating
    • Forced air
    Cooling
    • Central
    Appliances
    • Included: Dishwasher, Dryer, Garbage disposal, Microwave, Washer
    • Laundry: In Unit
    Features
    • Ceiling Fan(s), Kitchen Island, Granite Counters, Breakfast Nook, Eat-in Kitchen, Open Floorplan, Master Suite, Five Piece Bath, Smoke Free
    • Flooring: Carpet, Hardwood
    • Windows: Double Pane Windows, Window Coverings, Window Treatments
    • Basement: Unfinished
    • Has fireplace: Yes
    • Fireplace features: Family Room
    • Common walls with other units/homes: No Common Walls
    Interior area
    • Total interior livable area: 3,052 sqft
    • Finished area below ground: 0.00

    Property

    Parking
    • Total spaces: 3
    • Parking features: Garage - Attached
    Features
    • Patio & porch: Patio
    • Exterior features: Other
    • Fencing: Partial
    Lot
    • Size: 9,060 sqft
    • Features: Cul-de-Sac
    • Residential vegetation: Grassed
    Details
    • Parcel number: 235104404051

    Construction

    Type & style
    • Home type: SingleFamily
    • Architectural style: Contemporary
    Materials
    • Frame
    • Roof: Composition
    Condition
    • Year built: 1996

    Utilities & green energy

    • Sewer: Public Sewer
    • Water: Public

    Community & neighborhood

    Security
    • Security features: Carbon Monoxide Detector(s)
    Location
    • Region: Castle Pines

    HOA & financial

    HOA
    • Has HOA: Yes
    • HOA fee: $85 monthly

    Other

    Other facts
    • Flooring: Wood, Carpet
    • Sewer: Public Sewer
    • WaterSource: Public
    • Heating: Forced Air
    • RoadSurfaceType: Paved
    • Appliances: Dishwasher, Disposal, Dryer, Microwave, Washer, Gas Water Heater, Self Cleaning Oven
    • AssociationYN: true
    • FireplaceYN: true
    • InteriorFeatures: Ceiling Fan(s), Kitchen Island, Granite Counters, Breakfast Nook, Eat-in Kitchen, Open Floorplan, Master Suite, Five Piece Bath, Smoke Free
    • GarageYN: true
    • AttachedGarageYN: true
    • Basement: Unfinished, Full
    • HeatingYN: true
    • CoolingYN: true
    • PatioAndPorchFeatures: Patio
    • FireplacesTotal: 1
    • RoomsTotal: 7
    • ConstructionMaterials: Frame
    • Roof: Composition
    • WindowFeatures: Double Pane Windows, Window Coverings, Window Treatments
    • FireplaceFeatures: Family Room
    • LotFeatures: Cul-de-Sac
    • ArchitecturalStyle: Contemporary
    • PetsAllowed: Yes
    • Fencing: Partial
    • CoveredSpaces: 3
    • CommonWalls: No Common Walls
    • BelowGradeFinishedArea: 0.00
    • StructureType: House
    • Cooling: Attic Fan, Air Conditioning-Room
    • Vegetation: Grassed
    • SecurityFeatures: Carbon Monoxide Detector(s)
    • LaundryFeatures: In Unit
    • ExteriorFeatures: Rain Gutters, Private Yard
    • MlsStatus: Pending
    • Road surface type: Paved

    Price history

    DateEventPrice
    8/13/2020Sold$540,000$177/sqft
    Source: Public Record Report a problem
    7/9/2020Pending sale$540,000$177/sqft
    Source: Harlos Real Estate Team #5398711 Report a problem
    6/25/2020Listed for sale$540,000+129.8%$177/sqft
    Source: Mb Harlos Real Estate Team #5398711 Report a problem
    2/22/2000Sold$235,000+19.1%$77/sqft
    Source: Public Record Report a problem
    11/6/1996Sold$197,333$65/sqft
    Source: Public Record Report a problem

    Public tax history

    YearProperty taxesTax assessment
    2025$4,560 -0.9%$43,630 -12.3%
    2024$4,603 +37.1%$49,760 -1%
    2023$3,357 -3.8%$50,250 +44.4%
    2022$3,490 $34,810 -2.8%
    2021-- $35,820 +2.2%
    2020$3,540 +13.2%$35,040
    2019$3,128 0%$35,040 +15.1%
    2018$3,128 +6.5%$30,430
    2017$2,938 -7.2%$30,430 +5.6%
    2016$3,167 +79.9%$28,820
    2015$1,760 +13.6%$28,820 +19.2%
    2014$1,550 $24,180
    2013-- $24,180 +5.3%
    2012-- $22,970
    2011-- $22,970 -4.8%
    2010-- $24,130 -1.1%
    2009$3,145 $24,400
    2008-- $24,400 +6.6%
    2007-- $22,900
    2006$2,932 -5.7%$22,900 -7.7%
    2004$3,108 +3.1%$24,810 +0.7%
    2003$3,015 $24,640
    2002-- $24,640 +9.5%
    2001$3,282 -1.7%$22,500
    2000$3,338 $22,500

    Find assessor info on the county website

    Neighborhood: 80108

    Nearby schools

    GreatSchools rating
    Schools provided by the listing agent
    • Elementary: Buffalo Ridge
    • Middle: Rocky Heights
    • High: Rock Canyon
    • District: Douglas RE-1

    Source: The MLS. This data may not be complete. We recommend contacting the local school district to confirm school assignments for this home.

    Get a cash offer in 3 minutes
    Find out how much your home could sell for in as little as 3 minutes with a no-obligation cash offer.
    Estimated market value
    $732,700
    Get a cash offer in 3 minutes
    Find out how much your home could sell for in as little as 3 minutes with a no-obligation cash offer.
    Estimated market value
    $732,700