Skip main navigation
Sold for $660,000
  • $660,000

    335 Barbara Cir, Belleair, FL 33756

    3beds
    1,560sqft
    Single Family Residence
    Built in 1956
    8,742 Square Feet Lot
    $666,500 Zestimate®
    $423/sqft
    $2,869 Estimated rent

    Home value

    $666,500

    $627,000 - $706,000

    $2,869/mo

    Zestimate® history
    Loading
    Loading...

    Owner options

    List your home for rent

    $2,869/mo

    Rent Zestimate®

    Find your next renter with Zillow Rental Manager. Plus, with online applications, you can quickly screen prospective tenants – for free.

    Learn more

    $2,869/mo

    Rent Zestimate®

    Refinance and save

    $4,504/mo

    Est. payment

    Refinancing to a lower rate could help reduce your monthly payments and save thousands over the life of the loan.

    See today's rates

    $4,504/mo

    Est. payment

    Explore your selling options

    Work with a Zillow partner agent

    Leverage their expertise and Zillow's premium Showcase listings to get your home seen by more buyers.

    Get started

    List with your own agent

    Get your home in front of millions of buyers by listing it on Zillow.

    Learn how to do it

    Sell it yourself

    Take full control of how buyers see your home on Zillow by listing For Sale by Owner (FSBO).

    List your home

    What's special

    Golf courseCustom woodworkingCustom ship-lap wallsMarble floorsIncredible fixturesWalk-in closetCustom marble master bath
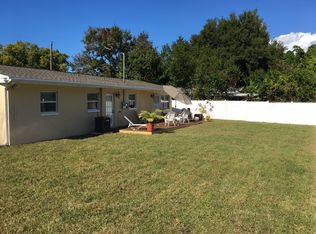
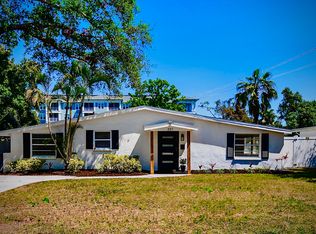
    This Executive custom remodeled 3bed 2ba with an office in upscale Belleair is one of a kind and now available. Located in the most Sought after address in Pinellas county, across the street from the elite Belleair country club and golf course close to some of the best restaurants and beaches in the world. The area is manicured with mature trees and beautiful views making the drive home lovely. The moment you walk in you will fall in love with the intelligent layout and character featuring an open floor plan with soaring beam ceiling in the kitchen and lots of natural light throughout with rare designer upgrades all over this home. Gorgeous new kitchen with farm sink, top of the line appliances, tall white cabinets, soft close drawers, Marble floors, custom woodworking everywhere. Incredible fixtures, custom ship-lap walls, designer built-ins. Custom marble master bath with walk- in shower and walk-in closet. You will love the Glass barn and french doors that let the outside in for a Frank Llyod Wright architectural feel. Stunning stone entryway, luscious back yard for amazing entertaining experiences. Indoor laundry room, outdoor storage shed and No rear neighbors. 2023 New A/C, Roof and french doors. Behind the popular Pinellas trail and Only 3 miles to Clearwater beach, close to major exchanges for easy travel with no flood insurance. Come out and see this lovely home and fall in Love before someone else does!

    Zillow last checked:

    Listing updated:

    Listed by:

    Deborah Gonska 727-492-1114,

    CHARLES RUTENBERG REALTY INC 727-538-9200

    Bought with:

    Sally Irving, 200832

    BHHS FLORIDA PROPERTIES GROUP

    Source: Stellar MLS,MLS#: U8202068MLS LogoOriginating MLS: Pinellas Suncoast

    Facts & features

    Interior

    Bedrooms & bathrooms
    • Bedrooms: 3
    • Bathrooms: 2
    • Full bathrooms: 2
    Rooms
    • Room types: Den/Library/Office
    Primary bedroom
    • Level: First
    • Dimensions: 16x17
    Kitchen
    • Level: First
    • Dimensions: 12x13
    Living room
    • Level: First
    • Dimensions: 20x14
    Heating
    • Central, Electric
    Cooling
    • Central Air
    Appliances
    • Included: Convection Oven, Cooktop, Dishwasher, Disposal, Ice Maker, Microwave, Refrigerator
    Features
    • Built-in Features, Cathedral Ceiling(s), High Ceilings, Kitchen/Family Room Combo, Open Floorplan, Solid Surface Counters, Vaulted Ceiling(s), Walk-In Closet(s)
    • Flooring: Marble, Vinyl
    • Doors: French Doors
    • Windows: Window Treatments
    • Has fireplace: Yes
    Interior area
    • Total structure area: 2,038
    • Total interior livable area: 1,560 sqft

    Property

    Parking
    • Total spaces: 1
    • Parking features: Garage - Attached
    • Attached garage spaces: 1
    Features
    • Levels: One
    • Stories: 1
    • Exterior features: Garden
    • Has view: Yes
    • View description: Park/Greenbelt, Trees/Woods
    Lot
    • Size: 8,742 Square Feet
    • Features: Conservation Area, City Lot, Landscaped, Near Golf Course, Near Public Transit
    Details
    • Parcel number: 282915811800000240
    • Special conditions: None

    Construction

    Type & style
    • Home type: SingleFamily
    • Property subtype: Single Family Residence
    Materials
    • Block
    • Foundation: Block
    • Roof: Shingle
    Condition
    • New construction: No
    • Year built: 1956

    Utilities & green energy

    • Sewer: Public Sewer
    • Water: None
    • Utilities for property: Public

    Community & HOA

    Community
    • Pet fee: $0 monthly
    • Subdivision: SHIRLEY MANOR SUB
    HOA
    • Has HOA: No
    Location
    • Region: Belleair

    Financial & listing details

    • Price per square foot: $423/sqft
    • Tax assessed value: $575,376
    • Annual tax amount: $965
    • Date on market: 5/27/2023
    • Cumulative days on market: 19 days
    • Listing terms: Cash,Conventional,FHA
    • Ownership: Fee Simple
    • Total actual rent: 0
    • Road surface type: Asphalt

    Price history

    DateEventPrice
    7/26/2023Sold$660,000-2.2%$423/sqft
    Source: Stellar MLS #U8202068 Report a problem
    6/17/2023Pending sale$675,000$433/sqft
    Source: Stellar MLS #U8202068 Report a problem
    6/11/2023Price change$675,000-3.4%$433/sqft
    Source: Stellar MLS #U8202068 Report a problem
    5/27/2023Listed for sale$699,000+102.6%$448/sqft
    Source: Stellar MLS #U8202068 Report a problem
    5/12/2023Sold$345,000$221/sqft
    Source: Public Record Report a problem
    1/31/2023Sold$345,000-8%$221/sqft
    Source: Public Record Report a problem
    1/16/2023Pending sale$375,000$240/sqft
    Source: Stellar MLS #U8186931 Report a problem
    1/10/2023Listed for sale$375,000-6.3%$240/sqft
    Source: Stellar MLS #U8186931 Report a problem
    12/1/2022Listing removed--
    Source: Stellar MLS #U8177382 Report a problem
    9/22/2022Listed for sale$400,000$256/sqft
    Source: Stellar MLS #U8177382 Report a problem

    Public tax history

    YearProperty taxesTax assessment
    2024$11,531 +1028.9%$575,376 +422%
    2023$1,021 +5.9%$110,229 +3%
    2022$965 +0.7%$107,018 +3%
    2021$958 +1.4%$103,901 +1.4%
    2020$944 +4%$102,466 +2.3%
    2019$908 $100,162 +1.9%
    2018$908 +2%$98,294 +2.1%
    2017$891 +2.1%$96,272 +2.1%
    2016$872 -2.3%$94,292 +0.7%
    2015$893 +0.7%$93,637 +0.8%
    2014$887 +0.8%$92,894 +1.5%
    2013$880 -7.3%$91,521 +1.7%
    2012$949 $89,991 +3%
    2011-- $87,370 +1.5%
    2010-- $86,079 +2.7%
    2009-- $83,816 +0.1%
    2008$883 $83,732 +3%
    2007-- $81,293 -58.7%
    2005-- $196,900 +34.2%
    2004$1,088 +2.4%$146,700 +19.1%
    2003$1,063 +4.3%$123,200 +7.9%
    2002$1,019 $114,200 +14.7%
    2001$1,019 +6.1%$99,600 +22.7%
    2000$961 $81,200
    Find assessor info on the county website

    Neighborhood: 33756

    Nearby schools

    GreatSchools rating
    Get a cash offer in 3 minutes
    Find out how much your home could sell for in as little as 3 minutes with a no-obligation cash offer.
    Estimated market value
    $666,500
    Get a cash offer in 3 minutes
    Find out how much your home could sell for in as little as 3 minutes with a no-obligation cash offer.
    Estimated market value
    $666,500