LOCATED IN ONE OF TAMPA BAY’S PREMIER BOATING COMMUNTIES, THIS SPECTACULAR AND UNIQUELY BEAUTIFUL WATERFRONT ESTATE RESTS ON A DEEP ½ ACRE LOT, AND IS A SHORT WALKING DISTANCE TO THE BEACH. A brilliantly-conceived architectural design seamlessly blends form and function across a massive 8352 sqft under roof. The long, stately and richly-landscaped entry driveway welcomes you to a home with luxurious contemporary finishes, impressive built-to-last construction and wonderful waterviews. Remotely manageable whole-house automation is among the most thoroughly-comprehensive in the entire region. The large covered entry and lovely foyer with fine built-ins introduce inviting opens spaces designed to maximize your life on the water. Beyond two amazing waterwalls, discover an 18ft-high open dining area that joins the kitchen and living room. Overlooking the water and igniting your joy of cooking, the remarkable gourmet kitchen boasts exquisite quartz surfaces, rich custom cabinetry, a substantial island bar with Bosch cooking center, a beverage/wine center, custom glass tile backsplash and a terrific matching butler’s pantry. Opening to a fabulous covered waterfront balcony, the grand living room features a one-of-a-kind entertainment wall with water vapor fireplace. Step out to the 64ft-wide balcony and take in beautiful water vistas and views of the astonishing 5-star, resort-class swimming pool. The private guest suite is generously-sized, with elegant private balcony, walk-in closet system, and splendid designer bath with dual vanities and walk-in shower. Navigate across all levels of the home via your attractive 3-stop elevator or the gorgeous, illuminate flying staircase – a functioning work of art. The upper-level owner’s suite is a blissful satisfying retreat, with graceful built-ins, a lavish bedroom with multi-tray illuminated ceilings, beverage center, a spacious dedicated sitting room with private waterfront balcony, and an exceptional walk-in closet system with built-in island dressers. Your owner’s bath is a posh, pampering experience, with pristine marble finishes, superb dual vanities, a beautifully-encased jetted spa tub, and an eye-catching all-marble walk-in dual rainshower. A 3rd bedroom suite overlooks the waterfront, while the 4th suite is oversized with a private covered balcony. Ahh, the swimming pool! Simply put, you will be awestruck by the design and finishes of a truly astounding piece of art. In pool lounging, in pool dining for 6, 12-person hot tub, extensive lighting, water features, 4 gas-fired bowls with waterfalls – and all of it landscaped to perfection. Too many features/amenities to list here. An entertainer’s paradise and a rare opportunity. Buyer to verify all dimensions.
Sold for $3,849,999
Zillow last checked:
Listing updated:
Bought with:
Breanna St Pierre, 3569155
SOUTH CEDAR REAL ESTATE, INC
Source: Stellar MLS,MLS#: TB8342776 Originating MLS: Suncoast Tampa
Originating MLS: Suncoast Tampa
Price history
| Date | Event | Price |
|---|---|---|
| 7/30/2025 | Sold | $3,849,999-3.8%$752/sqft |
Source:  Stellar MLS #TB8342776 Report a problem Stellar MLS #TB8342776 Report a problem | ||
| 7/7/2025 | Pending sale | $3,999,999$781/sqft |
Source: Stellar MLS #TB8342776 Report a problem | ||
| 6/21/2025 | Listed for sale | $3,999,999$781/sqft |
Source: Stellar MLS #TB8342776 Report a problem | ||
| 4/23/2025 | Pending sale | $3,999,999$781/sqft |
Source: Stellar MLS #TB8342776 Report a problem | ||
| 4/3/2025 | Price change | $3,999,999-11.1%$781/sqft |
Source: Stellar MLS #TB8342776 Report a problem | ||
| 3/24/2025 | Price change | $4,500,000-5.3%$879/sqft |
Source: Stellar MLS #TB8342776 Report a problem | ||
| 1/31/2025 | Listed for sale | $4,750,000+691.7%$928/sqft |
Source: Stellar MLS #TB8342776 Report a problem | ||
| 12/15/2015 | Sold | $600,000-5.5%$117/sqft |
Source: Public Record Report a problem | ||
| 12/13/2014 | Listed for sale | $635,000-3.8%$124/sqft |
Source: Coastal Properties Group International, LLC #U7719276 Report a problem | ||
| 12/21/2013 | Price change | $660,000-52.8%$129/sqft |
Source: PREMIER SOTHEBY'S INT'L REALTY #U7604601 Report a problem | ||
| 11/21/2013 | Listed for sale | $1,399,000$273/sqft |
Source: PREMIER SOTHEBY'S INT'L REALTY #U7604601 Report a problem | ||
| 9/4/2013 | Listing removed | $1,399,000$273/sqft |
Source: PREMIER SOTHEBY'S INT'L REALTY #U7559079 Report a problem | ||
| 10/9/2012 | Listed for sale | $1,399,000+161.5%$273/sqft |
Source: PREMIER SOTHEBY'S INT'L REALTY #U7559079 Report a problem | ||
| 10/11/2011 | Sold | $535,000-22.2%$105/sqft |
Source: Public Record Report a problem | ||
| 8/13/2011 | Listed for sale | $687,500+11.8%$134/sqft |
Source: Baird Realty Group #U7522033 Report a problem | ||
| 7/26/2004 | Sold | $615,000$120/sqft |
Source: Public Record Report a problem | ||
Nearby homes
- $1,654,7004 bd3 ba3k sqft329 Bath Club Blvd S, North Redington Beach, FL 33708Off Market
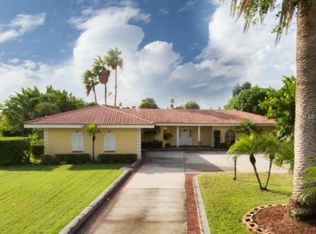
- $1,873,1000.49 acres337 Bath Club Blvd S, North Redington Beach, FL 33708Off Market
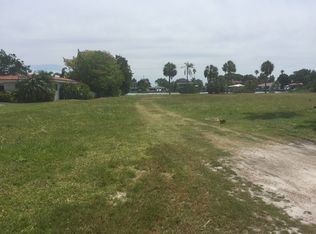
- $1,327,0003 bd2 ba2k sqft339 Bath Club Blvd S, North Redington Beach, FL 33708Sold
- $2,089,1005 bd5 ba5k sqft327 Bath Club Blvd S, North Redington Beach, FL 33708Off Market
Get a cash offer in 3 minutes
Find out how much your home could sell for in as little as 3 minutes with a no-obligation cash offer.
Estimated market value
$3,759,400
