Skip main navigation
Closed
  • $260,000

    335 Bayshore Dr, Eastlake, OH 44095

    3beds
    1,554sqft
    Single Family Residence
    Built in 1973
    0.28 Acres Lot
    $260,000 Zestimate®
    $167/sqft
    $1,997 Estimated rent

    Home value

    $260,000

    $247,000 - $273,000

    $1,997/mo

    Zestimate® history
    Loading
    Loading...

    Owner options

    List your home for rent

    $1,997/mo

    Rent Zestimate®

    Find your next renter with Zillow Rental Manager. Plus, with online applications, you can quickly screen prospective tenants – for free.

    Learn more

    $1,997/mo

    Rent Zestimate®

    Refinance and save

    $1,753/mo

    Est. payment

    Refinancing to a lower rate could help reduce your monthly payments and save thousands over the life of the loan.

    See today's rates

    $1,753/mo

    Est. payment

    Explore your selling options

    Work with a Zillow partner agent

    Leverage their expertise and Zillow's premium Showcase listings to get your home seen by more buyers.

    Get started

    List with your own agent

    Get your home in front of millions of buyers by listing it on Zillow.

    Learn how to do it

    Sell it yourself

    Take full control of how buyers see your home on Zillow by listing For Sale by Owner (FSBO).

    List your home

    What's special

    Bright main levelFully fenced backyardNest smart thermostatAttached two-car garage
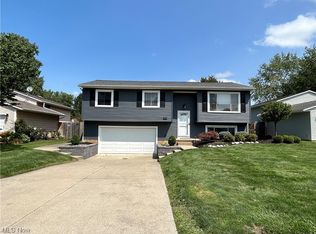
    Welcome to Eastlake's desirable Surfside neighborhood! This well-maintained 3-bedroom, 1.5 bath bi-level home offers the perfect combination of space, updates, and location. The bright main level features a spacious living room filled with natural light from the oversized front window, flowing into the dining area with sliding doors leading to a large Trex deck overlooking the fully fenced backyard. The kitchen offers ample cabinet and counter space, while all three bedrooms are conveniently located on the main level and feature generous closet storage. Luxury vinyl flooring was installed throughout the living room, dining room, kitchen, hallway, landing, and main bathroom in 2023, with new carpet added to the bedrooms and stairs the same year. Fresh paint throughout most of the home, updated ceiling fans and lighting, a Nest smart thermostat, and a Blinq doorbell add modern appeal. The finished lower level provides a versatile second living area ideal for entertaining, relaxing, a home office, or recreation space, along with a half bathroom and access to the attached two-car garage. Major improvements include a new roof (2022), furnace and A/C (2021), windows (2021), gutters (2022), hot water tank (2020), concrete front porch (2021), and garage door (2026), providing peace of mind for years to come. Additional improvements include a new front water spigot, updated smoke and carbon monoxide detectors, and a backyard firepit perfect for gathering with family and friends. All kitchen appliances plus the washer and dryer will stay with the home (garage freezer excluded). Additional storage can be found beneath the deck. Conveniently located near Lake Erie, marinas, parks, schools, shopping, and dining, this move-in-ready home offers an exceptional opportunity in one of Eastlake's most sought-after neighborhoods.

    Zillow last checked:

    Listing updated:

    Listed by:

    Danielle Dooley 440-488-1893 daniellesellsohio@gmail.com,

    Platinum Real Estate,

    Jody J Finucan 440-221-6383,

    Platinum Real Estate

    Bought with:

    William A Bissett, 2006001762

    HomeSmart Real Estate Momentum LLC

    Kathryn Snodgrass, 2024006693

    HomeSmart Real Estate Momentum LLC

    Source: MLS Now,MLS#: 5218039MLS LogoOriginating MLS: Akron Cleveland Association of REALTORS

    Facts & features

    Interior

    Bedrooms & bathrooms
    • Bedrooms: 3
    • Bathrooms: 2
    • Full bathrooms: 1
    • 1/2 bathrooms: 1
    • Main level bathrooms: 1
    Bedroom
    • Description: Flooring: Carpet
    • Level: First
    • Dimensions: 11 x 11
    Bedroom
    • Description: Flooring: Carpet
    • Level: First
    • Dimensions: 10 x 10
    Bedroom
    • Description: Flooring: Carpet
    • Level: First
    • Dimensions: 13 x 10
    Dining room
    • Description: Flooring: Luxury Vinyl Tile
    • Level: First
    • Dimensions: 11 x 9
    Family room
    • Description: Flooring: Ceramic Tile
    • Level: Lower
    • Dimensions: 23 x 13
    Kitchen
    • Description: Flooring: Luxury Vinyl Tile
    • Level: First
    • Dimensions: 11 x 11
    Living room
    • Description: Flooring: Luxury Vinyl Tile
    • Level: First
    • Dimensions: 20 x 15
    Heating
    • Forced Air, Gas
    Cooling
    • Central Air
    Appliances
    • Included: Dryer, Dishwasher, Range, Refrigerator, Washer
    • Laundry: Lower Level
    Features
    • Basement: Finished
    • Has fireplace: No
    Interior area
    • Total structure area: 1,554
    • Total interior livable area: 1,554 sqft
    • Finished area above ground: 1,056
    • Finished area below ground: 498

    Property

    Parking
    • Total spaces: 2
    • Parking features: Attached, Direct Access, Garage, Garage Door Opener
    • Attached garage spaces: 2
    Features
    • Levels: One and One Half,Two,Multi/Split
    • Stories: 2
    • Exterior features: Fire Pit
    • Fencing: Full,Wood
    Lot
    • Size: 0.28 Acres
    Details
    • Parcel number: 34B024I000540

    Construction

    Type & style
    • Home type: SingleFamily
    • Architectural style: Bi-Level
    • Property subtype: Single Family Residence
    Materials
    • Vinyl Siding
    • Roof: Asphalt
    Condition
    • Year built: 1973
    Details
    • Warranty included: Yes

    Utilities & green energy

    • Sewer: Public Sewer
    • Water: Public

    Community & HOA

    Community
    • Security: Smoke Detector(s)
    • Subdivision: Surfside Sub 2
    HOA
    • Has HOA: No
    Location
    • Region: Eastlake

    Financial & listing details

    • Price per square foot: $167/sqft
    • Tax assessed value: $201,030
    • Annual tax amount: $3,765
    • Date on market: 6/19/2026
    • Cumulative days on market: 4 days
    • Listing terms: Cash,Conventional,FHA,VA Loan

    Price history

    DateEventPrice
    8/10/2026Sold$260,000+6.1%$167/sqft
    Source: MLS Now #5218039 Report a problem
    6/23/2026Pending sale$245,000$158/sqft
    Source: MLS Now #5218039 Report a problem
    6/19/2026Listed for sale$245,000+18.4%$158/sqft
    Source: MLS Now #5218039 Report a problem
    6/6/2023Sold$207,000-3.7%$133/sqft
    Source: MLS Now #4440375 Report a problem
    4/14/2023Pending sale$214,995$138/sqft
    Source: MLS Now #4440375 Report a problem
    3/31/2023Contingent$214,995$138/sqft
    Source: MLS Now #4440375 Report a problem
    3/23/2023Price change$214,995-4.4%$138/sqft
    Source: MLS Now #4440375 Report a problem
    3/3/2023Listed for sale$224,995+75.8%$145/sqft
    Source: MLS Now #4440375 Report a problem
    8/26/2014Sold$128,000-8.5%$82/sqft
    Source: Public Record Report a problem
    7/23/2014Pending sale$139,900$90/sqft
    Source: RE/MAX TRADITIONS #3625880 Report a problem
    6/10/2014Listed for sale$139,900-14.4%$90/sqft
    Source: RE/MAX TRADITIONS #3625880 Report a problem
    7/9/2004Sold$163,500$105/sqft
    Source: Public Record Report a problem

    Public tax history

    YearProperty taxesTax assessment
    2025$3,765 -2.2%$70,360
    2024$3,849 +13.2%$70,360 +32%
    2023$3,400 -0.5%$53,320
    2022$3,416 -0.5%$53,320
    2021$3,432 +2.2%$53,320 +15%
    2020$3,357 +7.4%$46,370
    2019$3,125 +3.7%$46,370 +7.3%
    2018$3,014 $43,220
    2017$3,014 +7.1%$43,220
    2016$2,813 +0.3%$43,220
    2015$2,804 +5.5%$43,220
    2014$2,658 0%$43,220
    2013$2,659 +1.2%$43,220
    2012$2,629 +3.3%$43,220 -11%
    2011$2,545 +2%$48,580
    2010$2,495 +4.8%$48,580 +0%
    2009$2,381 +5.2%$48,573 -10%
    2008$2,263 +1%$53,967
    2007$2,240 -43.8%$53,967
    2006$3,983 +19.7%$53,967 +21.2%
    2005$3,326 -1.7%$44,531
    2004$3,386 +1.1%$44,531
    2003$3,348 +26.4%$44,531 +23.4%
    2002$2,648 -0.2%$36,082
    2001$2,654 -0.1%$36,082
    2000$2,657 +2.2%$36,082 +3%
    1999$2,600 $35,028
    Find assessor info on the county website

    Neighborhood: 44095

    Nearby schools

    GreatSchools rating
    Schools provided by the listing agent
    • District: Willoughby-Eastlake - 4309

    Source: MLS Now. This data may not be complete. We recommend contacting the local school district to confirm school assignments for this home.

    Get a cash offer in 3 minutes
    Find out how much your home could sell for in as little as 3 minutes with a no-obligation cash offer.
    Estimated market value
    $260,000
    Get a cash offer in 3 minutes
    Find out how much your home could sell for in as little as 3 minutes with a no-obligation cash offer.
    Estimated market value
    $260,000