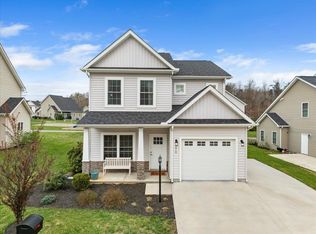
Welcome home to Midway Estates! This updated gem gives you all the room you need, in a fantastic location! The highlight of this home is the kitchen. It's ready for hosting friends, and morning coffee. You'll love the large island, granite countertops, and proper pantry. Just outside, you can step out to the covered back porch for that cool mountain air and playground vibes. The primary suite is on the main level, and it has a large bathroom with a double vanity and granite surfaces. TWO walk-in closets give you plenty of space for clothes, shoes and more! Up on the second floor, you’ll find three additional bedrooms alongside a full guest bath with a double vanity. A bonus, unfinished walk-in attic gives you plenty of space and flexibility for storage! Perfectly located between Roanoke and Blacksburg, it is the perfect spot to be. Whether you want a easy Hokie game-day hub or a place to settle down and enjoy an upgraded lifestyle, this home is for you!
Pending
$325,000
335 Bernies Way, Elliston, VA 24087
4beds
1,769sqft
Detached
Built in 2021
5,880 Square Feet Lot
$324,800 Zestimate®
$184/sqft
$80/mo HOA
What's special
Granite countertopsGranite surfacesThree additional bedroomsCovered back porchLarge islandProper pantryTwo walk-in closets
- 26 days
- 516
- 24
Zillow last checked:
Listing updated:
Listed by:
Steven Schambach 540-200-7519,
Nest Realty SWVA 540-443-6100
Source: New River Valley AOR,MLS#: 428399
Facts & features
Interior
Bedrooms & bathrooms
- Bedrooms: 4
- Bathrooms: 3
- Full bathrooms: 2
- 1/2 bathrooms: 1
- Main level bathrooms: 1
- Main level bedrooms: 1
Basement
- Area: 0
Heating
- Natural Gas
Cooling
- Heat Pump
Appliances
- Included: Dishwasher, Disposal, Microwave, Refrigerator, Gas Water Heater
- Laundry: Electric Dryer Hookup, Washer Hookup
Features
- Master Downstairs
- Basement: None
- Attic: Floored
- Has fireplace: No
- Fireplace features: None
Interior area
- Total structure area: 1,803
- Total interior livable area: 1,769 sqft
- Finished area above ground: 1,769
- Finished area below ground: 0
Property
Parking
- Total spaces: 1
- Parking features: Attached, Concrete
- Attached garage spaces: 1
- Has uncovered spaces: Yes
Features
- Levels: Two or More
- Stories: 2
- Exterior features: Quality Landscaping
Lot
- Size: 5,880 Square Feet
Details
- Parcel number: 250136
Construction
Type & style
- Home type: SingleFamily
- Architectural style: Craftsman
- Property subtype: Detached
Materials
- Vinyl Siding
Condition
- Very Good
- Year built: 2021
Utilities & green energy
- Sewer: Public Sewer
- Water: Public
Community & HOA
Community
- Subdivision: Midway Estates
HOA
- Has HOA: Yes
- Services included: Common Area Maint, Snow Removal, Some Insurance, Some Yard Maint
- HOA fee: $960 annually
Location
- Region: Elliston
Financial & listing details
- Price per square foot: $184/sqft
- Tax assessed value: $255,900
- Annual tax amount: $1,945
- Date on market: 8/20/2026
- Cumulative days on market: 25 days
Estimated market value
$324,800
$309,000 - $341,000
$2,267/mo
Price history
| Date | Event | Price |
|---|---|---|
| 8/25/2026 | Pending sale | $325,000$184/sqft |
Source:  New River Valley AOR #428399 Report a problem New River Valley AOR #428399 Report a problem | ||
| 8/20/2026 | Listed for sale | $325,000$184/sqft |
Source: New River Valley AOR #428399 Report a problem | ||
Public tax history
| Year | Property taxes | Tax assessment |
|---|---|---|
| 2026 | $2,073 +6.6% | $255,900 |
| 2025 | $1,945 +1.3% | $255,900 |
| 2024 | $1,919 +7.1% | $255,900 |
| 2023 | $1,791 -5.5% | $255,900 +20.2% |
| 2022 | $1,895 +751.6% | $212,900 +751.6% |
| 2021 | $223 +100% | $25,000 |
| 2020 | $111 | -- |
Find assessor info on the county website
Monthly payment
Est. payment
Payment breakdown
Explore the cost of this home by adjusting the details. Changes won't be saved.Climate risks
Neighborhood: 24087
Nearby schools
Schools provided by the listing agent
- Elementary: Eastern Montgomery
- Middle: Eastern Montgomery
- High: Eastern Montgomery
- District: Montgomery County
Source: New River Valley AOR. This data may not be complete. We recommend contacting the local school district to confirm school assignments for this home.
Similar homes
- $270,0003 bd3 ba1.5k sqft281 Louise Ln, Elliston, VA 24087For Sale

 MLS ID #427264, Sharon Robertson, Robertson and Company Realty. New River Valley AOR
 - $279,5003 bd3 ba1.5k sqft225 Louise Ln, Elliston, VA 24087For Sale
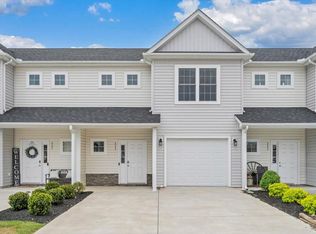
 MLS ID #926495, DAVID MITCHELL JEARLS. RVAR
 - $324,9503 bd3 ba2.2k sqft10664 Bent Mountain Rd, Bent Mountain, VA 24059For Sale
 MLS ID #929447, RICK PAYNE. RVAR
 - $335,0004 bd2 ba2k sqft3428 S Park Cir, Roanoke, VA 24018For Sale
 MLS ID #929829, JENN FOUNTAIN. RVAR
 - $389,0004 bd2 ba1.6k sqft8580 Martins Creek Rd, Roanoke, VA 24018For SaleMLS ID #929610, THOMAS BOETTNER. RVAR
- $295,0004 bd2 ba2k sqft4618 Player Dr NE, Roanoke, VA 24019For SaleMLS ID #931322, JANIE CURTIN TYREE. RVAR
- $319,9953 bd2 ba1.3k sqft3707 Colonial Ave, Roanoke, VA 24018For SaleMLS ID #930191, JOSHUA DESFORGES. RVAR
- $284,9503 bd2 ba1.4k sqft5421 Apple Blossom Ln, Roanoke, VA 24018For SaleMLS ID #929799, STEPHANIE LAWRENCE. RVAR
- $374,9504 bd3 ba1.9k sqft4236 Norwood St SW, Roanoke, VA 24018For SaleMLS ID #929703, AMANDA OSTRANDER. RVAR
- $324,9503 bd2 ba1.4k sqft2418 Post Oak Rd, Salem, VA 24153For SaleMLS ID #931231, CALLIE DALTON. RVAR
- $339,9504 bd3 ba2k sqft1030 Barrens Village Ln, Roanoke, VA 24019For SaleMLS ID #930196, MICHAEL BRANDON BELCHER. RVAR
- $400,0004 bd3 ba2k sqft1048 Saint Clair Ln, Christiansburg, VA 24073For SaleMLS ID #928389, CHRISTY CROUCH. RVAR
- $329,0005 bd3 ba2.3k sqft650 Warren Ct, Christiansburg, VA 24073For SaleMLS ID #427327, Brad Taylor, RE/MAX 8 - Blacksburg. New River Valley AOR
- $365,0003 bd3 ba2.2k sqft1516 Millwood Dr, Salem, VA 24153For SaleMLS ID #929777, VERONICA PERKINS. RVAR
- $279,0003 bd3 ba1.6k sqft2126 Brookside Ln SE, Roanoke, VA 24014For SaleMLS ID #929204, ALYSHIA MERCHANT. RVAR
- $450,0003 bd3 ba2.2k sqft2042 Upper Craigs Creek Rd, Catawba, VA 24070For SaleMLS ID #428605, Greg Vidmar, Roots Realty Group. New River Valley AOR
- $369,9004 bd2 ba2.3k sqft2026 Mayfield Dr, Roanoke, VA 24014For SaleMLS ID #929032, KATY COOKSTON. RVAR
- $260,0004 bd1 ba1.4k sqft2203 Inge Cir, Salem, VA 24153For SaleMLS ID #930008, LEAH HEDRICK. RVAR
