Fully updated 2-unit duplex in Buffalo’s growing West Side close to Elmwood Strip for restaurant and shopping and also close to Buffalo State University, Delaware Park and Albright Knox Art Gallery! Each unit features 3 bedrooms and 1 full bath, along with spacious layouts including large living rooms, formal dining areas, and generously sized kitchens. The upper unit includes access to a private 2nd-floor porch. Clean, move-in-ready condition with recent updates throughout including a newer roof.
Full basement and attic provide ample storage and additional potential. Exterior features include a driveway and detached garage for off-street parking. Conveniently located near Niagara St redevelopment, local shops, restaurants, and minutes from downtown.
Ideal for owner-occupant or investor.
Estimated rents: $1,300–$1,500 per unit ($2,600–$3,000/month total).
Great neighborhood with strong rental demand area with solid income potential.
Closed
Est. $266,300
335 Bird Ave, Buffalo, NY 14213
6beds
2,350sqft
Multi Family
Built in 1900
-- sqft lot
$266,300 Zestimate®
$113/sqft
$-- HOA
Overview
- 274 days
- 41
- 0
Zillow last checked:
Listing updated:
Listed by:
James T Rhoades 716-830-8085,
Rhoades Real Estate
Source: NYSAMLSs,MLS#: B1677764 Originating MLS: Buffalo
Originating MLS: BuffaloFacts & features
Interior
Bedrooms & bathrooms
- Bedrooms: 6
- Bathrooms: 2
- Full bathrooms: 2
Heating
- Gas, Forced Air
Appliances
- Included: Gas Water Heater
Features
- Flooring: Hardwood, Tile, Varies
- Basement: Full
- Has fireplace: No
Interior area
- Total structure area: 2,350
- Total interior livable area: 2,350 sqft
Property
Parking
- Total spaces: 4
- Parking features: Two or More Spaces
- Garage spaces: 4
Features
- Levels: Two
- Stories: 2
- Patio & porch: Covered, Open, Porch
Lot
- Size: 4,373 Square Feet
- Dimensions: 35 x 125
- Features: Near Public Transit, Rectangular, Rectangular Lot, Residential Lot
Details
- Parcel number: 1402000887600001005000
- Special conditions: Standard
Construction
Type & style
- Home type: MultiFamily
- Property subtype: Multi Family
Materials
- Composite Siding
Condition
- Resale
- Year built: 1900
Utilities & green energy
- Electric: Circuit Breakers
- Sewer: Connected
- Water: Connected, Public
- Utilities for property: Sewer Connected, Water Connected
Community & HOA
Location
- Region: Buffalo
Financial & listing details
- Price per square foot: $113/sqft
- Tax assessed value: $173,000
- Annual tax amount: $3,072
- Date on market: 5/1/2026
- Cumulative days on market: 3 days
- Listing terms: Cash,Conventional,VA Loan
Foreclosure details
Estimated market value
$266,300
$253,000 - $280,000
$1,584/mo
Price history
| Date | Event | Price |
|---|---|---|
| 7/24/2026 | Sold | $265,000+2%$113/sqft |
Source:  NYSAMLSs #B1677764 Report a problem NYSAMLSs #B1677764 Report a problem | ||
| 5/30/2026 | Pending sale | $259,900$111/sqft |
Source: NYSAMLSs #B1677764 Report a problem | ||
| 5/9/2026 | Contingent | $259,900$111/sqft |
Source: NYSAMLSs #B1677764 Report a problem | ||
| 5/2/2026 | Listed for sale | $259,900+326.1%$111/sqft |
Source: NYSAMLSs #B1677764 Report a problem | ||
| 2/22/2012 | Sold | $61,000$26/sqft |
Source: Public Record Report a problem | ||
Public tax history
| Year | Property taxes | Tax assessment |
|---|---|---|
| 2025 | -- | $313,000 +80.9% |
| 2024 | -- | $173,000 |
| 2023 | -- | $173,000 |
| 2022 | -- | $173,000 |
| 2021 | -- | $173,000 |
| 2020 | -- | $173,000 +214.5% |
| 2019 | -- | $55,000 |
| 2018 | -- | $55,000 |
| 2017 | $1,402 +328.4% | $55,000 |
| 2016 | $327 | $55,000 |
| 2015 | -- | $55,000 |
| 2014 | -- | $55,000 |
| 2013 | -- | $55,000 |
| 2012 | -- | $55,000 |
| 2011 | -- | $55,000 |
| 2010 | -- | $55,000 +12.2% |
| 2009 | -- | $49,000 |
| 2008 | -- | $49,000 +11.4% |
| 2007 | -- | $44,000 |
| 2006 | -- | $44,000 |
| 2005 | -- | $44,000 |
| 2004 | -- | $44,000 |
| 2003 | -- | $44,000 |
| 2002 | -- | $44,000 +0.5% |
| 2001 | -- | $43,800 -18.1% |
| 2000 | -- | $53,500 |
Find assessor info on the county website
Monthly payment
Climate risks
Neighborhood: Forest
Nearby schools
Schools provided by the listing agent
- District: Buffalo
Source: NYSAMLSs. This data may not be complete. We recommend contacting the local school district to confirm school assignments for this home.
Similar homes
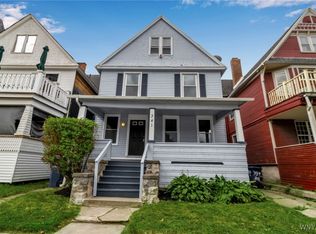
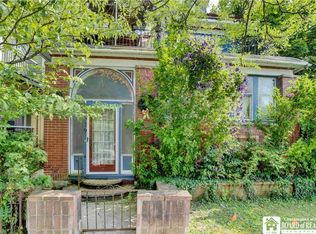
- $299,9005 bd2 ba2.4k sqft197 Parkdale Ave, Buffalo, NY 14213For Sale

 MLS ID #B1711051, Ezra Littman, Listing by: Red Door Real Estate WNY LLC. NYSAMLSs
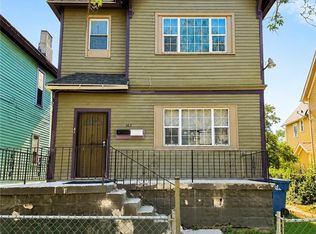
 - $249,0006 bd2 ba2.7k sqft162 14th St, Buffalo, NY 14213For Sale
 MLS ID #B1710637, Md Nabi Islam, Listing by: Keller Williams Realty WNY. NYSAMLSs
 - $280,0006 bd3 ba2.4k sqft501 Plymouth Ave, Buffalo, NY 14213For Sale
 MLS ID #B1709121, Melissa M Doerr, Listing by: Howard Hanna WNY Inc. NYSAMLSs
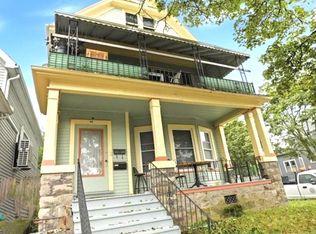
 - $235,0006 bd2 ba2.8k sqft41 Arkansas St, Buffalo, NY 14213For Sale
 MLS ID #B1706659, Timothy Ranallo, Listing by: HUNT Real Estate ERA. NYSAMLSs
 - $299,7774 bd3 ba1.6k sqft390 W Delavan Ave, Buffalo, NY 14213For SaleMLS ID #B1704770, Louis Vinci, Listing by: Howard Hanna WNY Inc.. NYSAMLSs
- $310,0005 bd2 ba2.2k sqft1025 West Ave, Buffalo, NY 14213For SaleMLS ID #B1708868, Melissa M Doerr, Listing by: Howard Hanna WNY Inc. NYSAMLSs
- $285,0007 bd3 ba2.9k sqft500 Massachusetts Ave, Buffalo, NY 14213For SaleMLS ID #B1699823, Kevin D Koszuta, Listing by: Boulevard Real Estate WNY. NYSAMLSs
- $230,0006 bd2 ba2.8k sqft728 Prospect Ave, Buffalo, NY 14213For SaleMLS ID #B1684272, Svetlana Pulinski, Listing by: Trank Real Estate. NYSAMLSs
- $269,0004 bd2 ba2.3k sqft539 Plymouth Ave, Buffalo, NY 14213For SaleMLS ID #B1675003, Sandra E DeVargas, Listing by: WNY Metro Roberts Realty. NYSAMLSs
- $279,9003 bd2 ba1.7k sqft274 Hoyt St, Buffalo, NY 14213For SaleMLS ID #B1692555, Elizabeth Wandersee, Listing by: Red Door Real Estate WNY LLC. NYSAMLSs
- $235,0004 bd2 ba2.2k sqft457 Vermont St, Buffalo, NY 14213For SaleMLS ID #B1708415, Deacon Tasker, Listing by: HUNT Real Estate ERA. NYSAMLSs
- $259,9004 bd4 ba2.5k sqft610 Fargo Ave, Buffalo, NY 14213For SaleMLS ID #B1696011, Lisa M Serio, Listing by: HUNT Real Estate ERA. NYSAMLSs
- $299,9006 bd2 ba2.4k sqft28 Horton Pl, Buffalo, NY 14209For SaleMLS ID #B1710755, William-Will Severyn, Listing by: HUNT Real Estate ERA. NYSAMLSs
- $249,9006 bd2 ba2.8k sqft1568 Elmwood Ave, Buffalo, NY 14207For SaleMLS ID #B1705688, Kathy T Kondratuk, Listing by: REMAX North. NYSAMLSs
- $299,0004 bd2 ba1.8k sqft92 Dewitt St, Buffalo, NY 14213For SaleMLS ID #B1699852, Irina Epstein, Listing by: Integra Realty LLC. NYSAMLSs
- $255,0006 bd2 ba2.1k sqft20 Garfield St, Buffalo, NY 14207For SaleMLS ID #B1708721, Brandon Peggues, Listing by: HUNT Real Estate ERA. NYSAMLSs
- $349,9006 bd4 ba2.7k sqft91 Putnam St, Buffalo, NY 14213For SaleMLS ID #B1706439, Robert Karp, Listing by: Realty ONE Group Empower. NYSAMLSs
- $369,7776 bd2 ba2.2k sqft467 W Delavan Ave, Buffalo, NY 14213For SaleMLS ID #B1704773, Louis Vinci, Listing by: Howard Hanna WNY Inc.. NYSAMLSs
- $195,0004 bd3 ba2.1k sqft314 Potomac Ave, Buffalo, NY 14213For SaleMLS ID #B1697352, Joel D HusVar, Listing by: eXp Realty. NYSAMLSs
