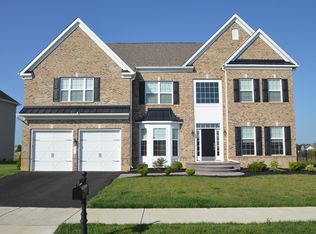
Welcome to this stunning Colonial style home located in Middletown, DE. This spacious home boasts 5 bedrooms, 3.0 bathrooms, and is spread across 2 levels w/ a second family room in the basement. The interior features of this home include chair railings, crown moldings, a family room off the kitchen, an open floor plan, an eat-in kitchen with an island, walk-in pantry, and recessed lighting. The kitchen is equipped with stainless steel appliances, granite countertops, 42" wall cabinets, and marble subway tile backsplash. The over-size garage has a 2’ extension for more storage. The exterior of the property is equally impressive with features such as exterior lighting, flood lights, and this home includes a personal saltwater pool with fencing, heating; perfect for relaxation and entertainment. Relax on the Trex deck or enjoy the picturesque views of the golf course that this property backs onto. Updates to the property include new LVP flooring and custom shiplap accent wall in the family room, new laminate steps, fresh paint on the upper level. The upper level features a convenient upstairs laundry, a 4-piece hall bath with ceramic tile surround, and a luxurious 5-piece primary bathroom with a garden tub, granite countertops, and a water closet. The main floor offers a fifth bedroom with a separate entrance to a full bath; perfect for guests or multi-generational living. The finished basement is carpeted and includes an egress window, rough-in plumbing for a bathroom and wet bar, and there’s two additional unfinished storage spaces. Indulge in a mouth-watering meal at the renowned Lore Modern Woodfyre, or showcase your skills on the immaculate 18-hole links-style golf course all in the prestigious Estate of St Anne's community. Middletown offers a plethora of amenities and conveniences right at your fingertips. From shopping centers and recreational facilities to fine dining and entertainment options, everything you need is a short distance away. Additionally, easy access to major highways makes commuting a breeze. Don't miss the opportunity to make this meticulously maintained home yours, offering both luxury and functionality in a desirable location.
Sold for $686,000
$686,000
335 Braemar St, Middletown, DE 19709
5beds
3,675sqft
Single Family Residence
Built in 2014
0.32 Acres Lot
$717,100 Zestimate®
$187/sqft
$4,118 Estimated rent
Home value
$717,100
$681,000 - $753,000
$4,118/mo
Zestimate® history
Owner options
List your home for rent
$4,118/mo
Rent Zestimate®
Find your next renter with Zillow Rental Manager. Plus, with online applications, you can quickly screen prospective tenants – for free.
$4,118/mo
Rent Zestimate®
Refinance and save
$3,489/mo
Est. payment
Refinancing to a lower rate could help reduce your monthly payments and save thousands over the life of the loan.
$3,489/mo
Est. payment
Explore your selling options
Work with a Zillow partner agent
Leverage their expertise and Zillow's premium Showcase listings to get your home seen by more buyers.
Get startedList with your own agent
Get your home in front of millions of buyers by listing it on Zillow.
Learn how to do itSell it yourself
Take full control of how buyers see your home on Zillow by listing For Sale by Owner (FSBO).
List your homeWhat's special
Golf coursePrestigious estateFresh paintSpacious homeShopping centersFine diningStainless steel appliances
Zillow last checked:
Listing updated:
Listed by:
Michael Maloney 302-733-7000,
Patterson-Schwartz-Newark
Bought with:
Teresa Foster, RS-0025339
VRA Realty
Source: Bright MLS,MLS#: DENC2059192
Facts & features
Interior
Bedrooms & bathrooms
- Bedrooms: 5
- Bathrooms: 3
- Full bathrooms: 3
- Main level bathrooms: 1
- Main level bedrooms: 1
Rooms
- Room types: Living Room, Dining Room, Primary Bedroom, Bedroom 2, Bedroom 3, Bedroom 4, Kitchen, Family Room, Breakfast Room, Bedroom 1, Laundry
Primary bedroom
- Features: Ceiling Fan(s), Flooring - Carpet, Walk-In Closet(s)
- Level: Upper
- Area: 300 Square Feet
- Dimensions: 15 X 20
Bedroom 1
- Features: Flooring - Carpet
- Level: Upper
- Area: 156 Square Feet
- Dimensions: 13 X 12
Bedroom 2
- Features: Flooring - Carpet
- Level: Upper
- Area: 156 Square Feet
- Dimensions: 13 X 12
Bedroom 3
- Features: Flooring - Carpet
- Level: Upper
- Area: 144 Square Feet
- Dimensions: 12 X 12
Bedroom 4
- Features: Crown Molding, Flooring - Carpet
- Level: Main
- Area: 110 Square Feet
- Dimensions: 10 X 11
Breakfast room
- Features: Ceiling Fan(s), Flooring - Vinyl
- Level: Main
- Area: 150 Square Feet
- Dimensions: 10 X 15
Dining room
- Features: Chair Rail, Crown Molding, Flooring - Luxury Vinyl Plank
- Level: Main
Family room
- Features: Ceiling Fan(s), Fireplace - Gas, Flooring - Laminate Plank
- Level: Main
Family room
- Features: Flooring - Carpet
- Level: Lower
- Area: 360 Square Feet
- Dimensions: 15 X 24
Kitchen
- Features: Granite Counters, Double Sink, Flooring - Vinyl, Eat-in Kitchen, Kitchen - Gas Cooking, Pantry
- Level: Main
Laundry
- Features: Flooring - Vinyl
- Level: Upper
- Area: 48 Square Feet
- Dimensions: 8 X 6
Living room
- Features: Crown Molding, Flooring - Carpet
- Level: Main
Mud room
- Features: Flooring - Vinyl
- Level: Main
- Area: 25 Square Feet
- Dimensions: 5 X 5
Heating
- Forced Air, Natural Gas
Cooling
- Central Air, Electric
Appliances
- Included: Microwave, Dishwasher, Disposal, Dryer, ENERGY STAR Qualified Washer, Exhaust Fan, Self Cleaning Oven, Oven/Range - Gas, Refrigerator, Stainless Steel Appliance(s), Washer, Water Heater, Electric Water Heater
- Laundry: Upper Level, Laundry Room, Mud Room
Features
- Built-in Features, Chair Railings, Crown Molding, Family Room Off Kitchen, Open Floorplan, Eat-in Kitchen, Kitchen Island, Pantry, Primary Bath(s), Recessed Lighting, Walk-In Closet(s)
- Basement: Finished
- Number of fireplaces: 1
- Fireplace features: Gas/Propane
Interior area
- Total structure area: 3,675
- Total interior livable area: 3,675 sqft
- Finished area above ground: 2,907
- Finished area below ground: 768
Property
Parking
- Total spaces: 4
- Parking features: Inside Entrance, Attached, Driveway
- Attached garage spaces: 2
- Uncovered spaces: 2
Accessibility
- Accessibility features: None
Features
- Levels: Two
- Stories: 2
- Exterior features: Lighting, Flood Lights, Sidewalks, Street Lights
- Has private pool: Yes
- Pool features: Fenced, Heated, In Ground, Permits, Salt Water, Private
- Fencing: Decorative,Full
Lot
- Size: 0.32 Acres
Details
- Additional structures: Above Grade, Below Grade
- Parcel number: 23.05100.005
- Zoning: 23R-1B
- Special conditions: Standard
Construction
Type & style
- Home type: SingleFamily
- Architectural style: Colonial
- Property subtype: Single Family Residence
Materials
- Brick Front, Vinyl Siding
- Foundation: Concrete Perimeter
Condition
- New construction: No
- Year built: 2014
Utilities & green energy
- Sewer: Public Sewer
- Water: Public
Community & HOA
Community
- Subdivision: Estates At St Anne
HOA
- Has HOA: Yes
- HOA fee: $200 annually
- HOA name: ESTATES AT ST ANNES HOA
Location
- Region: Middletown
Financial & listing details
- Price per square foot: $187/sqft
- Tax assessed value: $118,900
- Annual tax amount: $3,661
- Date on market: 4/10/2024
- Listing agreement: Exclusive Right To Sell
- Ownership: Fee Simple
Price history
| Date | Event | Price |
|---|---|---|
| 5/30/2024 | Sold | $686,000+0.1%$187/sqft |
Source:  Bright MLS #DENC2059192 Report a problem Bright MLS #DENC2059192 Report a problem | ||
| 4/16/2024 | Pending sale | $685,000$186/sqft |
Source: Bright MLS #DENC2059192 Report a problem | ||
| 4/10/2024 | Listed for sale | $685,000$186/sqft |
Source: Bright MLS #DENC2059192 Report a problem | ||
Public tax history
| Year | Property taxes | Tax assessment |
|---|---|---|
| 2025 | $5,093 +16.3% | $689,600 +480% |
| 2024 | $4,380 +19.6% | $118,900 |
| 2023 | $3,662 +0.2% | $118,900 |
| 2022 | $3,656 +2.2% | $118,900 |
| 2021 | $3,576 +1.2% | $118,900 |
| 2020 | $3,534 +7.9% | $118,900 |
| 2019 | $3,274 +9.8% | $118,900 |
| 2017 | $2,981 -0.7% | $118,900 +1.2% |
| 2016 | $3,002 | $117,500 |
| 2015 | $3,002 +2% | $117,500 +1099% |
| 2014 | $2,943 | $9,800 |
| 2013 | -- | $9,800 |
| 2012 | -- | $9,800 |
| 2011 | -- | $9,800 |
| 2010 | -- | $9,800 |
| 2009 | -- | $9,800 |
| 2008 | -- | $9,800 |
| 2007 | -- | $9,800 |
| 2006 | -- | $9,800 |
| 2005 | -- | $9,800 |
| 2004 | -- | $9,800 |
Find assessor info on the county website
Neighborhood: 19709
Nearby homes
- $708,8004 bd2 ba3.8k sqft333 Braemar St, Middletown, DE 19709Off Market
- $650,2005 bd4 ba3.7k sqft337 Braemar St, Middletown, DE 19709Off Market
- $721,5005 bd4 ba3.5k sqft331 Braemar St, Middletown, DE 19709Off Market
- $660,3004 bd2 ba3.2k sqft108 Fife Rd, Middletown, DE 19709Off Market
- $661,5004 bd2 ba3.6k sqft338 Braemar St, Middletown, DE 19709Off Market
- $697,3005 bd4 ba3.7k sqft339 Braemar St, Middletown, DE 19709Off Market
- $688,2004 bd4 ba3.6k sqft329 Braemar St, Middletown, DE 19709Off Market
- $843,4004 bd4 ba4.1k sqft107 Fife Road, Middletown, DE 19709Off Market
Nearby schools
GreatSchools rating
- 7/10Bunker Hill Elementary SchoolGrades: 1-5Distance: 2.5 mi
- 5/10Meredith (Everett) Middle SchoolGrades: 6-8Distance: 1.6 mi
- NAAppoquinimink High SchoolGrades: 9-12Distance: 2.5 mi
Schools provided by the listing agent
- Elementary: Bunker Hill
- Middle: Everett Meredith
- High: Appoquinimink
- District: Appoquinimink
Source: Bright MLS. This data may not be complete. We recommend contacting the local school district to confirm school assignments for this home.
Get a cash offer in 3 minutes
Find out how much your home could sell for in as little as 3 minutes with a no-obligation cash offer.
Estimated market value
$717,100
Get a cash offer in 3 minutes
Find out how much your home could sell for in as little as 3 minutes with a no-obligation cash offer.
Estimated market value
$717,100
- Delaware
- New Castle County
- Middletown
- 19709
- 335 Braemar St
