Experience Luxury at River House Bridgewater Place Downtown Grand Rapids' Premier High-Rise! Elevate your lifestyle in the city's tallest and finest condominium building, offering breathtaking, panoramic Grand River views and the pinnacle of urban living. This highly sought-after, rare Turn-Key Corner Unit on the 23rd floor is a true gem. From your floor-to-ceiling windows, you can enjoy abundant morning sunlight, watch soaring peregrine falcons by day, and take in the sparkling city lights by night. This is the ultimate "location, location, opportunity! The welcoming Foyer entryway leads you into a spacious, open-concept floor plan designed seamlessly for both Casual living and Elegant entertaining. The Living Room features an exquisite, thoughtful touch: A reproduction wallpaper mural of Diego Rivera's famous Detroit Institute of Arts fresco, celebrating Michigan Industry. Every East-facing window offers a stunning vantage point of the river below, the historic Blue Bridge, Alexander Calder's La Grande Vitesse, and unlimited views of the City Skyline. The well-appointed Kitchen is flooded with natural light from its own full-size floor to ceiling window view. It boasts premium granite countertops, a tiled backsplash, a stainless steel appliance package, an extra-large corner pantry, and a convenient breakfast bar. Just off the main space, step out onto your Private Balcony overlooking the river and cityscape—an ideal spot for morning coffee or evening relaxation. Bedrooms & Baths: The Primary Ensuite is a peaceful sanctuary, complete with a cozy window-side seating area to unwind. This spacious suite offers updated wall lighting and a custom-designed walk-in closet. The luxurious Primary Bathroom features Dual-Sink Vanities, a Euro-style glass shower, a deep soaking tub (candles included) and a private water closet. The versatile Second Bedroom is currently configured as a home office/den, but comfortably accommodates a queen-size sleeper bed/sofa for guests. It is served by a spacious Second Full Bathroom with a Wlk-in Shower. For ultimate convenience, a stackable Washer & d Dryer are tucked away out of sight in the hallway. World-Class Amenities: Your monthly HOA fee grants you access to an unparalleled suite of building amenities on the 2nd floor: I Indoor Salt-Water Pool and Whirlpool Hot Tub Full Locker Rooms, 24-hour Fitness The Club Room: A sophisticated space for hosting larger gatherings, complete with a Fireplace and Kitchenette area The Main Floor features a welcoming Lobby with 24/7 Security desk coverage, a Mailroom, and a dedicated Package Room. The property is fully accessible with an exterior wheelchair ramp, secure underground parking, and additional storage units available. An Unbeatable Location Step outside and immerse yourself in the vibrant energy of Downtown Grand Rapids. You are just steps away from world-class restaurants, Museums, Calder Plaza Festivals, events at Van Andel Arena and DeVos Performance Hall, President Ford Museum and the world-renowned Art Prize! Enjoy local parks, winter ice skating, and extensive biking and running paths right along the river walk.... You are perfectly positioned to enjoy the city's rapid growth, The New Acrisure Amphitheater, the new professional soccer stadium (opening 2027), and a highly anticipated new Aquarium. There is so much to do, yet the moment you walk through the door, you can simply smile and rest......RELAX.....You are on river time. Welcome home! *Property Taxes are NON HOMESTEAD 1 time Buy In Fee of $250
Sold
Zillow last checked:
Listing updated:
Bought with:
David Barnes
Keller Williams GR East
Source: MichRIC,MLS#: 26048035
Price history
| Date | Event | Price |
|---|---|---|
| 11/3/2026 | Sold | $580,000-1.7%$388/sqft |
Source:  MichRIC #26048035 Report a problem | ||
| 10/13/2026 | Pending sale | $589,900$395/sqft |
Source: MichRIC #26048035 Report a problem | ||
| 9/24/2026 | Price change | $589,900-6.2%$395/sqft |
Source: MichRIC #26048035 Report a problem | ||
| 9/10/2026 | Listed for sale | $629,000+14.4%$421/sqft |
Source: MichRIC #26048035 Report a problem | ||
| 1/8/2025 | Listing removed | $549,900+11.1%$368/sqft |
Source:  Realcomp II #65021013762 Report a problem | ||
| 7/10/2024 | Sold | $495,000$331/sqft |
Source: Public Record Report a problem | ||
| 5/13/2024 | Pending sale | $495,000$331/sqft |
Source: MichRIC #24023152 Report a problem | ||
| 5/10/2024 | Listed for sale | $495,000+3.1%$331/sqft |
Source: MichRIC #24023152 Report a problem | ||
| 11/18/2021 | Sold | $480,000-2%$321/sqft |
Source: Public Record Report a problem | ||
| 8/17/2021 | Pending sale | $489,900$328/sqft |
Source: MichRIC #21024475 Report a problem | ||
| 7/21/2021 | Price change | $489,900-7.5%$328/sqft |
Source: MichRIC #21024475 Report a problem | ||
| 6/24/2021 | Price change | $529,900-3.6%$354/sqft |
Source: MichRIC #21024475 Report a problem | ||
| 6/5/2021 | Price change | $549,900-4.4%$368/sqft |
Source: MichRIC #21013762 Report a problem | ||
| 4/23/2021 | Listed for sale | $575,000+28.1%$385/sqft |
Source: MichRIC #21013762 Report a problem | ||
| 2/17/2017 | Sold | $449,000$300/sqft |
Source: Agent Provided Report a problem | ||
| 1/25/2017 | Pending sale | $449,000$300/sqft |
Source: RE/MAX of Grand Rapids #17001174 Report a problem | ||
| 1/11/2017 | Listed for sale | $449,000+36.1%$300/sqft |
Source: RE/MAX of Grand Rapids (FH) #17001174 Report a problem | ||
| 12/9/2014 | Sold | $329,900$221/sqft |
Source: Agent Provided Report a problem | ||
| 8/2/2014 | Listed for sale | $329,900+25.9%$221/sqft |
Source: Greenridge Realty Inc. #14044577 Report a problem | ||
| 4/28/2011 | Listing removed | $261,995$175/sqft |
Source: Greenridge Realty Inc. #10052002 Report a problem | ||
| 2/11/2011 | Listed for sale | $261,995$175/sqft |
Source: Greenridge Realty Inc. #10052002 Report a problem | ||
Nearby homes
- $569,9002 bd2 ba1.4k sqft335 Bridge St NW APT 2201, Grand Rapids, MI 49504Pending

- $650,0003 bd2 ba1.7k sqft335 Bridge St NW APT 2507, Grand Rapids, MI 49504For Sale

- $355,0002 bd2 ba1.4k sqft335 Bridge St NW APT 801, Grand Rapids, MI 49504Pending
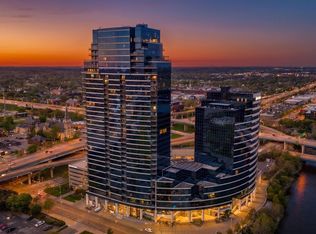
- $551,0002 bd2 ba1.4k sqft335 Bridge St NW APT 306, Grand Rapids, MI 49504Sold
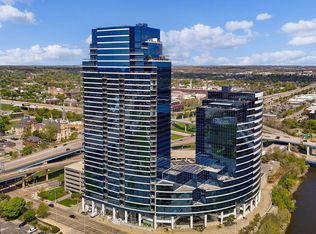
Get a cash offer in 3 minutes
Find out how much your home could sell for in as little as 3 minutes with a no-obligation cash offer.
Estimated market value
