Welcome to penthouse living at River House Condominiums, where breathtaking views and luxury amenities meet in the heart of downtown Grand Rapids. Perched on the 27th floor, this stunning residence showcases floor-to-ceiling windows with panoramic city views stretching as far as the eye can see. Beautiful hardwood floors flow throughout the expansive open-concept living space, creating a warm and sophisticated feel. The spacious kitchen features an oversized island, snack bar, and walk-in pantry while overlooking the living room, dining area, office nook, and private balcony. Two primary suites, each with a private bath and walk-in closet, offer exceptional comfort and flexibility. Enjoy quick access to some of Grand Rapids' best restaurants, breweries, and entertainment along Bridge Street. Included are two heated Level G parking spaces, fitness center, indoor pool, hot tub, club room, storage unit, bike storage, and 24-hour concierge/security.
Pending
$999,950
335 Bridge St NW APT 2705, Grand Rapids, MI 49504
2beds
2,223sqft
Condominium
Built in 2010
-- sqft lot
$980,600 Zestimate®
$450/sqft
$1,310/mo HOA
What's special
Oversized islandSnack barPrivate bathExpansive open-concept living spaceBeautiful hardwood floorsTwo primary suitesWalk-in closet
- 47 days |
- 59 |
- 0 |
Zillow last checked:
Listing updated:
Listed by:
Josh R May 616-318-0924,
RE/MAX of Grand Rapids (FH) 616-957-0700
Source: MichRIC,MLS#: 26027444
Facts & features
Interior
Bedrooms & bathrooms
- Bedrooms: 2
- Bathrooms: 3
- Full bathrooms: 2
- 1/2 bathrooms: 1
- Main level bedrooms: 2
Primary bedroom
- Level: Main
Primary bedroom
- Level: Main
Primary bathroom
- Level: Main
Primary bathroom
- Level: Main
Bathroom 1
- Level: Main
Dining area
- Level: Main
Family room
- Level: Main
Kitchen
- Level: Main
Laundry
- Level: Main
Living room
- Level: Main
Heating
- Forced Air, Heat Pump
Cooling
- Central Air
Appliances
- Included: Dishwasher, Disposal, Dryer, Microwave, Oven, Refrigerator, Washer
- Laundry: In Unit
Features
- Elevator, Center Island, Eat-in Kitchen, Pantry
- Flooring: Ceramic Tile, Wood
- Windows: Insulated Windows
- Basement: Full
- Has fireplace: No
Interior area
- Total structure area: 2,223
- Total interior livable area: 2,223 sqft
- Finished area below ground: 0
Video & virtual tour
Property
Parking
- Total spaces: 2
- Parking features: Attached
- Garage spaces: 2
Accessibility
- Accessibility features: Accessible Approach with Ramp, 36 Inch Entrance Door, Accessible M Flr Half Bath, Accessible Mn Flr Bedroom, Accessible Mn Flr Full Bath, Covered Entrance, Covered Ramp
Features
- Stories: 32
- Exterior features: Balcony
- Has private pool: Yes
- Pool features: Indoor, Association Indoor Pool
- Spa features: Association
- On waterfront: Yes
- Waterfront features: River
- Body of water: Grand River
Lot
- Size: 2,178 Square Feet
- Features: Level, Sidewalk
Details
- Parcel number: 411324453209
- Zoning description: RES
Construction
Type & style
- Home type: Condo
- Architectural style: Contemporary
- Property subtype: Condominium
Materials
- Concrete, Other
Condition
- New construction: No
- Year built: 2010
Utilities & green energy
- Sewer: Public Sewer
- Water: Public
Community & HOA
HOA
- Has HOA: Yes
- Amenities included: Clubhouse, Fitness Center, Indoor Pool, Meeting Room, Spa/Hot Tub, Storage
- Services included: Other, Water, Trash, Snow Removal, Sewer, Maintenance Grounds
- HOA fee: $1,310 monthly
- HOA phone: 616-724-0803
Location
- Region: Grand Rapids
Financial & listing details
- Price per square foot: $450/sqft
- Tax assessed value: $394,805
- Annual tax amount: $20,508
- Date on market: 6/5/2026
- Listing terms: Cash,Conventional
- Road surface type: Paved
Estimated market value
$980,600
$932,000 - $1.03M
$3,442/mo
Price history
| Date | Event | Price |
|---|---|---|
| 6/17/2026 | Pending sale | $999,950$450/sqft |
Source:  MichRIC #26027444 Report a problem MichRIC #26027444 Report a problem | ||
| 6/5/2026 | Listed for sale | $999,950+25.2%$450/sqft |
Source: MichRIC #26027444 Report a problem | ||
| 4/12/2022 | Sold | $799,000-4.3%$359/sqft |
Source: MichRIC #22006130 Report a problem | ||
| 3/13/2022 | Pending sale | $835,000$376/sqft |
Source: MichRIC #22006130 Report a problem | ||
| 3/1/2022 | Listed for sale | $835,000+12.8%$376/sqft |
Source: MichRIC #22006130 Report a problem | ||
| 11/15/2019 | Sold | $740,000-1.3%$333/sqft |
Source: Public Record Report a problem | ||
| 9/16/2019 | Listed for sale | $750,000+24%$337/sqft |
Source: Greenridge Realty (Downtown) #19045245 Report a problem | ||
| 12/5/2017 | Sold | $605,000-6.9%$272/sqft |
Source: Public Record Report a problem | ||
| 9/19/2017 | Price change | $649,900-7.1%$292/sqft |
Source: Greenridge Realty (Downtown) #17023789 Report a problem | ||
| 7/31/2017 | Price change | $699,900-6.7%$315/sqft |
Source: Greenridge Realty (Downtown) #17023789 Report a problem | ||
| 5/22/2017 | Listed for sale | $749,900+50%$337/sqft |
Source: Greenridge Realty (Downtown) #17023789 Report a problem | ||
| 7/14/2012 | Listing removed | $499,900$225/sqft |
Source: Greenridge Realty Inc. #11006636 Report a problem | ||
| 2/11/2011 | Listed for sale | $499,900$225/sqft |
Source: Greenridge Realty Inc. #11006636 Report a problem | ||
Public tax history
| Year | Property taxes | Tax assessment |
|---|---|---|
| 2025 | $19,859 | $410,600 +6.3% |
| 2024 | -- | $386,100 +30.8% |
| 2021 | $10,211 | $295,100 -5.2% |
| 2020 | $10,211 +7.1% | $311,300 +7.3% |
| 2019 | $9,537 | $290,200 +5.9% |
| 2018 | -- | $274,100 +25.8% |
| 2017 | $10,592 | $217,800 +10.2% |
| 2016 | $10,592 | $197,600 |
| 2015 | $10,592 +5% | $197,600 -6.9% |
| 2013 | $10,092 | $212,300 |
| 2011 | -- | $212,300 |
Find assessor info on the county website
Monthly payment
Est. payment
Payment breakdown
Explore the cost of this home by adjusting the details. Changes won't be saved.Climate risks
Neighborhood: West Grand
Nearby schools
GreatSchools rating
- 4/10Sibley SchoolGrades: PK-5Distance: 0.7 mi
- 6/10Grand Rapids University Preparatory AcademyGrades: 6-12Distance: 1.3 mi
- 4/10Innovation Central High SchoolGrades: 9-12Distance: 1 mi
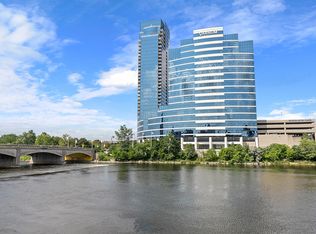
- $365,0001 bd2 ba1k sqft335 Bridge St NW APT 2602, Grand Rapids, MI 49504Sold
- $499,0002 bd2 ba1.4k sqft335 Bridge St NW APT 2001, Grand Rapids, MI 49504Sold

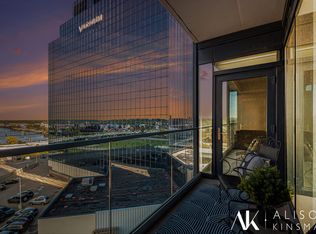
- $450,0002 bd2 ba1.4k sqft335 Bridge St NW APT 1003, Grand Rapids, MI 49504For Sale
- $590,0002 bd2 ba1.4k sqft335 Bridge St NW APT 2106, Grand Rapids, MI 49504Sold
- $389,9002 bd2 ba1.3k sqft335 Bridge St NW APT 1207, Grand Rapids, MI 49504Sold
- $640,0002 bd2 ba1.4k sqft335 Bridge St NW APT 603, Grand Rapids, MI 49504Sold
- $549,5002 bd2 ba1.4k sqft335 Bridge St NW APT 607, Grand Rapids, MI 49504Sold
- $395,0002 bd2 ba1.3k sqft335 Bridge St NW APT 1007, Grand Rapids, MI 49504Sold
A local agent can set up tours, give advice and negotiate with sellers.
Similar homes
- $1,275,0004 bd4 ba3.1k sqft40 Lexington Ave NW, Grand Rapids, MI 49504For Sale

 MLS ID #26019796, Jason C VanAssen, Weichert REALTORS Plat (Main). MichRIC
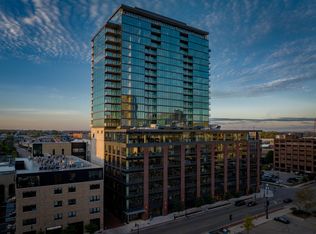
 - $950,0003 bd3 ba1.7k sqft144 Oakes St SW #2203, Grand Rapids, MI 49503New Construction
 MLS ID #25025719, Kate Bylsma, Patriot Realty. MichRIC
 - $950,0004 bd3 ba3.1k sqft2412 Lake Dr SE, East Grand Rapids, MI 49506For Sale
 MLS ID #26034960, Kyle Visser, ReSIDE Grand Rapids. MichRIC
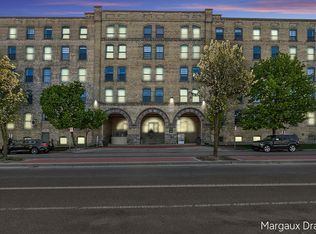
 - $624,9003 bd2 ba2k sqft940 Monroe Ave NW Unit 552, Grand Rapids, MI 49503For Sale
 MLS ID #26020907, Margaux Drake, Keller Williams GR North. MichRIC
 - $645,0002 bd2 ba1.7k sqft49 Monroe Center St NW APT 5, Grand Rapids, MI 49503For SaleMLS ID #26012910, Christopher Billmeier, The Billmeier Group. MichRIC
- $895,0002 bd2 ba1.4k sqft144 Oakes St SW #1903, Grand Rapids, MI 49503New ConstructionMLS ID #25025714, Kate Bylsma, Patriot Realty. MichRIC
- $579,0002 bd2 ba1.4k sqft49 Monroe Center St NW #10, Grand Rapids, MI 49503For SaleMLS ID #26013181, David F Buko, Green Crown Real Estate LLC. MichRIC
- $710,0001 bd2 ba1.1k sqft144 Oakes St #2002, Grand Rapids, MI 49503New ConstructionMLS ID #26011807, Kate Bylsma, Patriot Realty. MichRIC
- $1,075,0003 bd3 ba2.1k sqft2329 Elinor Ln SE #5A, Grand Rapids, MI 49506New ConstructionMLS ID #26020279, Michael C Valentino, Keller Williams GR East. MichRIC
- $600,0003 bd3 ba3.3k sqft518 Russwood St NE, Grand Rapids, MI 49505For SaleMLS ID #26030047, Patricia A Round, Keller Williams GR North. MichRIC
- $1,299,0003 bd2 ba1.7k sqft720 Eastern Ave NE, Grand Rapids, MI 49503For SaleMLS ID #26028825, Bretton C Vredevoogd, Five Star Real Estate (E. Division). MichRIC
- $735,0002 bd2 ba1.2k sqft144 Oakes St SW #2004, Grand Rapids, MI 49503New ConstructionMLS ID #25036982, Kate Bylsma, Patriot Realty. MichRIC
- $649,9004 bd3 ba3k sqft3301 Midland Dr SE, Grand Rapids, MI 49546For SaleMLS ID #26035552, Michelle C Bartosik, Bellabay Realty (North). MichRIC
- $737,8002 bd3 ba2.7k sqft7955 Whistle Creek Ct SW, Byron Center, MI 49315For SaleMLS ID #26035545, Julie Bays, Berkshire Hathaway HomeServices Michigan Real Estate (South). MichRIC
- from $985,0002 bd3 ba2.3k sqftThe Windsor Plan, Pine Rivers, Rockford, MI 49341New ConstructionEastbrook Homes
- $899,9004 bd3 ba3.1k sqft3899 Autumn Acres Dr, Rockford, MI 49341For SaleMLS ID #26034897, Janet Romanowski, Greenridge Realty (EGR). MichRIC
- $915,0005 bd4 ba3.2k sqft8561 Bosque Dr SE, Caledonia, MI 49316New ConstructionMLS ID #26020757, Lori A Grysen, Five Star Real Estate (Grandv). MichRIC
- $599,9004 bd3 ba2.5k sqft10886 Douglas Dr, Allendale, MI 49401For SaleMLS ID #26023908, Kyle Westrate, United Realty Services LLC. MichRIC
- $540,0004 bd3 ba2.4k sqft11684 Ridge Water Dr NE, Sparta, MI 49345For SaleMLS ID #26035004, Melissa Perrine, Bellabay Realty (North). MichRIC
- $699,9994 bd4 ba2.9k sqft312 48th Ave, Zeeland, MI 49464For SaleMLS ID #26026200, Kyle Geenen, Coldwell Banker Woodland Schmidt. MichRIC
