This beautiful five-bedroom home is located in the highly sought-after Woods Cove development. Step into the spacious living room featuring soaring ceilings and a welcoming fireplace. The adjacent formal dining room is conveniently situated near the family room and kitchen, creating an ideal layout for both everyday living and entertaining, all seamlessly opening to an inviting outdoor BBQ area and lush backyard. The family room offers an additional fireplace and flows effortlessly into the kitchen and informal dining area. The kitchen is well-appointed with a gas stove, new oven, and generous workspace for cooking and gathering. The main level includes a generously sized bedroom with a full bath, as an alternative primary suite. Upstairs, the luxurious primary suite serves as a private retreat, complete with a cozy sitting area, an expansive bathroom featuring an oversized tub and a large walk-in closet.
All additional upstairs bedrooms have their own bathrooms with bathtubs.
Set on over a half-acre lot, this exceptional property boasts a beautiful outdoor space with a BBQ area, fire pit, hot tub, and a spacious lawn, ideal for the kids to play or practicing your golf game.
Centrally located between Scotts Valley and Santa Cruz, it has easy access to
Hwy 17 & Hwy, a must see!
Sold for $2,595,000
$2,595,000
335 Bridlewood Ct, Santa Cruz, CA 95060
5beds
4,350sqft
Single Family Residence, Residential
Built in 2005
0.53 Acres Lot
$2,594,900 Zestimate®
$597/sqft
$7,730 Estimated rent
Home value
$2,594,900
$2.36M - $2.83M
$7,730/mo
Zestimate® history
Owner options
List your home for rent
$7,730/mo
Rent Zestimate®
Find your next renter with Zillow Rental Manager. Plus, with online applications, you can quickly screen prospective tenants – for free.
$7,730/mo
Rent Zestimate®
Refinance and save
$16,789/mo
Est. payment
Refinancing to a lower rate could help reduce your monthly payments and save thousands over the life of the loan.
$16,789/mo
Est. payment
Explore your selling options
Work with a Zillow partner agent
Leverage their expertise and Zillow's premium Showcase listings to get your home seen by more buyers.
Get startedList with your own agent
Get your home in front of millions of buyers by listing it on Zillow.
Learn how to do itSell it yourself
Take full control of how buyers see your home on Zillow by listing For Sale by Owner (FSBO).
List your homeWhat's special
Additional fireplaceWelcoming fireplaceLush backyardNew ovenExpansive bathroomGenerous workspaceLuxurious primary suite
Zillow last checked:
Listing updated:
Listed by:
Julie Hansmann 00667831 831-334-7286,
David Lyng Real Estate 831-429-5700
Bought with:
Megan Lyng, 01421921
David Lyng Real Estate
Source: MLSListings Inc,MLS#: ML82041515
Facts & features
Interior
Bedrooms & bathrooms
- Bedrooms: 5
- Bathrooms: 6
- Full bathrooms: 5
- 1/2 bathrooms: 1
Rooms
- Room types: Office
Bedroom
- Features: GroundFloorBedroom, WalkinCloset
Bathroom
- Features: DoubleSinks, PrimaryStallShowers, TubwJets, FullonGroundFloor, PrimaryOversizedTub
Dining room
- Features: DiningFamilyCombo, FormalDiningRoom
Family room
- Features: KitchenFamilyRoomCombo
Kitchen
- Features: Pantry
Heating
- Central Forced Air
Cooling
- Central Air, Zoned
Appliances
- Included: Gas Cooktop, Dishwasher, Microwave, Gas Oven, Built In Oven/Range, Gas Oven/Range, Refrigerator, Washer/Dryer
- Laundry: Inside
Features
- High Ceilings, Open Beam Ceiling, Walk-In Closet(s), Security Gate
- Flooring: Carpet, Hardwood, Tile
- Doors: None
- Number of fireplaces: 2
- Fireplace features: Family Room, Living Room
Interior area
- Total structure area: 4,350
- Total interior livable area: 4,350 sqft
Property
Parking
- Total spaces: 3
- Parking features: Attached, Off Street
- Attached garage spaces: 3
Accessibility
- Accessibility features: None
Features
- Stories: 2
- Exterior features: Barbecue, Fenced, Fire Pit
- Fencing: Back Yard,Partial
- Has view: Yes
- View description: Forest/Woods
Lot
- Size: 0.53 Acres
- Features: Mostly Level
Details
- Additional structures: None
- Parcel number: 06146107000
- Zoning: R-1-15
- Special conditions: Standard
Construction
Type & style
- Home type: SingleFamily
- Architectural style: Luxury
- Property subtype: Single Family Residence, Residential
Materials
- Foundation: Concrete Perimeter
- Roof: Concrete, Tile
Condition
- New construction: No
- Year built: 2005
Utilities & green energy
- Gas: IndividualGasMeters, NaturalGas, PublicUtilities
- Sewer: Public Sewer
- Water: Public
- Utilities for property: Natural Gas Available, Public Utilities, Water Public
Community & HOA
HOA
- Has HOA: Yes
- Amenities included: Other
- HOA fee: $300 monthly
Location
- Region: Santa Cruz
Financial & listing details
- Price per square foot: $597/sqft
- Tax assessed value: $2,609,160
- Annual tax amount: $31,482
- Date on market: 4/9/2026
- Listing agreement: ExclusiveAgency
- Listing terms: CashorConventionalLoan
Price history
| Date | Event | Price |
|---|---|---|
| 6/25/2026 | Sold | $2,595,000$597/sqft |
Source:  MLSListings Inc #ML82041515 Report a problem MLSListings Inc #ML82041515 Report a problem | ||
| 5/26/2026 | Contingent | $2,595,000$597/sqft |
Source: MLSListings Inc #ML82041515 Report a problem | ||
| 5/11/2026 | Price change | $2,595,000-3.7%$597/sqft |
Source: MLSListings Inc #ML82041515 Report a problem | ||
| 4/27/2026 | Price change | $2,695,000-3.6%$620/sqft |
Source: MLSListings Inc #ML82041515 Report a problem | ||
| 4/9/2026 | Listed for sale | $2,795,000+9.3%$643/sqft |
Source: MLSListings Inc #ML82041515 Report a problem | ||
| 8/30/2023 | Sold | $2,558,000-5.2%$588/sqft |
Source: MLSListings Inc #ML81935785 Report a problem | ||
| 8/12/2023 | Pending sale | $2,699,000$620/sqft |
Source: MLSListings Inc #ML81935785 Report a problem | ||
| 8/5/2023 | Contingent | $2,699,000$620/sqft |
Source: MLSListings Inc #ML81935785 Report a problem | ||
| 7/21/2023 | Listed for sale | $2,699,000-1.9%$620/sqft |
Source: MLSListings Inc #ML81935785 Report a problem | ||
| 5/26/2022 | Listing removed | -- |
Source:  MLSListings Inc #ML81876970 Report a problem MLSListings Inc #ML81876970 Report a problem | ||
| 4/6/2022 | Price change | $2,750,000-4.8%$632/sqft |
Source: MLSListings Inc #ML81876970 Report a problem | ||
| 2/10/2022 | Listed for sale | $2,888,000+60.4%$664/sqft |
Source: MLSListings Inc #ML81876970 Report a problem | ||
| 5/10/2017 | Sold | $1,800,000-2.7%$414/sqft |
Source: Public Record Report a problem | ||
| 3/27/2017 | Pending sale | $1,849,000$425/sqft |
Source: Montalvo Homes & Estates #ML81641318 Report a problem | ||
| 3/7/2017 | Listed for sale | $1,849,000+23.3%$425/sqft |
Source: Montalvo Homes & Estates #ML81641318 Report a problem | ||
| 7/24/2007 | Sold | $1,500,000+21.1%$345/sqft |
Source: Public Record Report a problem | ||
| 3/8/2005 | Sold | $1,239,000$285/sqft |
Source: Public Record Report a problem | ||
Public tax history
| Year | Property taxes | Tax assessment |
|---|---|---|
| 2025 | $31,482 +31.7% | $2,609,160 +27.4% |
| 2024 | $23,906 +1.7% | $2,048,093 +2% |
| 2023 | $23,497 +1.3% | $2,007,935 +2% |
| 2022 | $23,186 +2.7% | $1,968,563 +2% |
| 2021 | $22,582 +0.8% | $1,929,964 +1% |
| 2020 | $22,396 +2.2% | $1,910,175 +2% |
| 2019 | $21,917 +1.3% | $1,872,720 +2% |
| 2018 | $21,633 +4.5% | $1,836,000 +8.1% |
| 2017 | $20,696 +5.9% | $1,697,661 +2% |
| 2016 | $19,553 +1.6% | $1,664,373 +1.5% |
| 2015 | $19,247 +9.1% | $1,639,373 +10% |
| 2014 | $17,642 | $1,490,580 +21.7% |
| 2012 | -- | $1,225,000 +4.8% |
| 2011 | -- | $1,169,230 -2.6% |
| 2010 | -- | $1,200,000 |
| 2009 | -- | $1,200,000 -11.1% |
| 2008 | -- | $1,350,000 +4.8% |
| 2007 | -- | $1,288,618 +2% |
| 2006 | -- | $1,263,351 +937.3% |
| 2002 | -- | $121,792 |
Find assessor info on the county website
Neighborhood: 95060
Nearby homes
- $2,721,2905 bd4 ba5.3k sqft315 Bridlewood Ct, Santa Cruz, CA 95060Sold

- $2,339,4003 bd3 ba3.3k sqft355 Bridlewood Ct, Santa Cruz, CA 95060Off Market
- $1,339,7003 bd2 ba1.7k sqft950 Graham Hill Rd, Santa Cruz, CA 95060Off Market
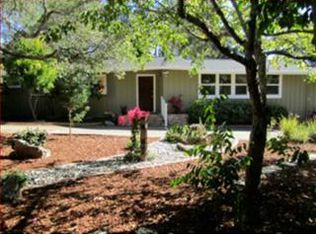
- $2,441,8004 bd4 ba3.4k sqft295 Bridlewood Ct, Santa Cruz, CA 95060Off Market
- $3,221,2005 bd5 ba5.5k sqft350 Bridlewood Ct, Santa Cruz, CA 95060Off Market
- $1,746,7004 bd2 ba3.1k sqft944 Graham Hill Rd, Santa Cruz, CA 95060Off Market
- $3,272,5004 bd4 ba3.4k sqft320 Bridlewood Ct, Santa Cruz, CA 95060Off Market
- $2,791,4004 bd5 ba3.5k sqft296 Bridlewood Ct, Santa Cruz, CA 95060Off Market
Nearby schools
GreatSchools rating
- 8/10De Laveaga Elementary SchoolGrades: K-5Distance: 2.4 mi
- 4/10Santa Cruz County Community SchoolGrades: 7-12Distance: 1.3 mi
- NASanta Cruz County Rop SchoolGrades: 10-12Distance: 1.3 mi
Schools provided by the listing agent
- Elementary: DeLaveagaElementary
- Middle: MissionHill
- High: HarborHigh
Source: MLSListings Inc. This data may not be complete. We recommend contacting the local school district to confirm school assignments for this home.
Get a cash offer in 3 minutes
Find out how much your home could sell for in as little as 3 minutes with a no-obligation cash offer.
Estimated market value
$2,594,900
Get a cash offer in 3 minutes
Find out how much your home could sell for in as little as 3 minutes with a no-obligation cash offer.
Estimated market value
$2,594,900
- California
- Santa Cruz County
- Santa Cruz
- 95060
- 335 Bridlewood Ct
Nearby cities
Nearby zip codes
Other Santa Cruz Topics
