Skip main navigation
Closed
  • $710,000

    335 Bristol Stone Ln, Johns Creek, GA 30005

    4beds
    2,356sqft
    Single Family Residence
    Built in 1990
    0.27 Acres Lot
    $710,300 Zestimate®
    $301/sqft
    $2,927 Estimated rent

    Home value

    $710,300

    $668,000 - $760,000

    $2,927/mo

    Zestimate® history
    Loading
    Loading...

    Owner options

    List your home for rent

    $2,927/mo

    Rent Zestimate®

    Find your next renter with Zillow Rental Manager. Plus, with online applications, you can quickly screen prospective tenants – for free.

    Learn more

    $2,927/mo

    Rent Zestimate®

    Refinance and save

    $5,707/mo

    Est. payment

    Refinancing to a lower rate could help reduce your monthly payments and save thousands over the life of the loan.

    See today's rates

    $5,707/mo

    Est. payment

    Explore your selling options

    Work with a Zillow partner agent

    Leverage their expertise and Zillow's premium Showcase listings to get your home seen by more buyers.

    Get started

    List with your own agent

    Get your home in front of millions of buyers by listing it on Zillow.

    Learn how to do it

    Sell it yourself

    Take full control of how buyers see your home on Zillow by listing For Sale by Owner (FSBO).

    List your home

    What's special

    Abundant natural lightWelcoming den areaBreakfast barJames hardie cedarmill sidingGorgeous plantation shuttersGenerous walk-in closetWhite cabinetry
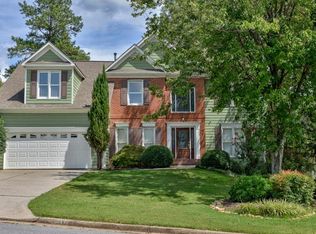
    We're back! Seller replaced all the stucco with James Hardie Cedarmill siding and will replace the roof once under contract. ROOFING CONTACT DETAILS IN DOCS. Hunting for that elusive ranch? Here it is! Experience one-level living in Hillbrooke, an active swim/tennis/pickleball/social community in Alpharetta/Johns Creek. This charming 4 bedroom, 3 full bath residence was beautifully remodeled bringing everything up-to-date. A thoughtfully designed floor plan (without the sunken living room) has light colored, wood-style, durable flooring throughout keeping this home light and bright! With no carpet to be found it's quite easy to keep clean. Most of the windows have been replaced and the gorgeous plantation shutters add an elevated elegance to this home. Step inside the front door to a welcoming den area which opens to the kitchen and dining room, ideal for hosting guests. The heart of the home is always the kitchen and this one does not disappoint - featuring a breakfast bar and charming sunny spot for a kitchen table and chairs overlooking the patio and fenced-in backyard. Kitchen has been updated with stainless steel appliances, white cabinetry and plenty of granite countertop space. Pantry. Abundant natural light. A luxurious primary suite can be found through French doors on the opposite side of the home. Here you will find an upgraded primary bath featuring dual vanities, tile shower and a separate soaking tub. A generous walk-in closet will easily fit all of your personal items. Two more well-appointed bedrooms can be found in this wing of the house and share a remodeled full bath in the hall. Past the kitchen, on the other side the home, is a large formal living room with gas fireplace and vaulted ceiling. Just past the formal living room you'll find a sunroom converted to guest suite, with en suite full bath. This suite offers versatility and privacy for your guests. Either keep as the fourth bedroom or use as a sunroom/office/play area. French doors to the patio and fenced backyard. It's the perfect spot for outdoor gatherings or quiet evenings under the stars. Hillbrooke feeds into top-rated schools and has easy access to Avalon, Downtown Alpharetta, Johns Creek and Webb Bridge Park, everything you need is just moments away. Check out the virtual tour for a visual of the floor plan. Community does not allow rentals.

    Zillow last checked:

    Listing updated:

    Listed by:

    Kim Wachtel 404-226-0505,

    REMAX Around Atlanta

    Bought with:

    David Hober, 128187

    Hober Realty

    Source: GAMLS,MLS#: 10762604MLS Logo

    Facts & features

    Interior

    Bedrooms & bathrooms
    • Bedrooms: 4
    • Bathrooms: 3
    • Full bathrooms: 3
    • Main level bathrooms: 3
    • Main level bedrooms: 4
    Rooms
    • Room types: Family Room, Foyer, Sun Room
    Dining room
    • Features: Separate Room
    Kitchen
    • Features: Breakfast Area, Breakfast Bar, Pantry
    Heating
    • Central, Forced Air
    Cooling
    • Central Air
    Appliances
    • Included: Dishwasher, Disposal, Gas Water Heater, Microwave
    • Laundry: Common Area, In Hall
    Features
    • Master On Main Level, Separate Shower, Walk-In Closet(s)
    • Flooring: Sustainable, Tile
    • Windows: Double Pane Windows
    • Basement: None
    • Attic: Pull Down Stairs
    • Number of fireplaces: 1
    • Fireplace features: Gas Starter, Living Room
    • Common walls with other units/homes: No Common Walls
    Interior area
    • Total structure area: 2,356
    • Total interior livable area: 2,356 sqft
    • Finished area above ground: 2,356
    • Finished area below ground: 0

    Property

    Parking
    • Parking features: Attached, Garage, Kitchen Level
    • Has attached garage: Yes
    Features
    • Levels: One
    • Stories: 1
    • Patio & porch: Patio
    • Fencing: Back Yard,Wood
    • Body of water: None
    Lot
    • Size: 0.27 Acres
    • Features: Level
    Details
    • Parcel number: 11 065202691481

    Construction

    Type & style
    • Home type: SingleFamily
    • Architectural style: Ranch,Traditional
    • Property subtype: Single Family Residence
    Materials
    • Other
    • Foundation: Slab
    • Roof: Composition
    Condition
    • Resale
    • New construction: No
    • Year built: 1990

    Utilities & green energy

    • Sewer: Public Sewer
    • Water: Public
    • Utilities for property: Cable Available, Electricity Available, High Speed Internet, Natural Gas Available, Sewer Available, Water Available
    Green energy
    • Energy efficient items: Thermostat, Water Heater

    Community & HOA

    Community
    • Features: Clubhouse, Playground, Pool, Swim Team, Tennis Court(s), Walk To Schools, Near Shopping
    • Security: Carbon Monoxide Detector(s), Smoke Detector(s)
    • Subdivision: Hillbrooke
    HOA
    • Has HOA: Yes
    • Services included: Swimming, Tennis
    • HOA fee: $1,400 annually
    Location
    • Region: Johns Creek

    Financial & listing details

    • Price per square foot: $301/sqft
    • Tax assessed value: $624,700
    • Annual tax amount: $4,019
    • Date on market: 5/18/2026
    • Cumulative days on market: 9 days
    • Listing agreement: Exclusive Right To Sell
    • Listing terms: Cash,Conventional,FHA,VA Loan
    • Electric utility on property: Yes

    Price history

    DateEventPrice
    6/12/2026Sold$710,000+6%$301/sqft
    Source: GAMLS #10762604 Report a problem
    6/4/2026Pending sale$670,000$284/sqft
    Source: FMLS GA #7768327 Report a problem
    5/18/2026Listed for sale$670,000+8.1%$284/sqft
    Source: GAMLS #10762604 Report a problem
    3/16/2026Listing removed$620,000$263/sqft
    Source: GAMLS #10701328 Report a problem
    2/28/2026Listed for sale$620,000+82.4%$263/sqft
    Source: FMLS GA #7726119 Report a problem
    1/11/2019Sold$340,000-2.9%$144/sqft
    Source: GAMLS #8488058 Report a problem
    12/15/2018Pending sale$349,990$149/sqft
    Source: Keller Williams Realty Atlanta Partners #8488058 Report a problem
    12/6/2018Listed for sale$349,990$149/sqft
    Source: Keller Williams Realty Atlanta Partners #8488058 Report a problem
    12/4/2018Pending sale$349,990$149/sqft
    Source: Keller Williams Realty Atlanta Partners #8488058 Report a problem
    11/20/2018Listed for sale$349,990+18.2%$149/sqft
    Source: Keller Williams Rlty Atl. Part #8488058 Report a problem
    8/16/2018Sold$296,000+18.4%$126/sqft
    Source: Public Record Report a problem
    12/17/2007Sold$250,000-4.6%$106/sqft
    Source: Public Record Report a problem
    4/7/2006Sold$262,000+27.9%$111/sqft
    Source: Public Record Report a problem
    3/22/2002Sold$204,900$87/sqft
    Source: Public Record Report a problem

    Public tax history

    YearProperty taxesTax assessment
    2025$4,019 +2.7%$249,880 +3.3%
    2024$3,915 +20.2%$241,840 +14.2%
    2023$3,257 -12.9%$211,840 +18.2%
    2022$3,741 +1.3%$179,280 +29.4%
    2021$3,692 +0.1%$138,600 +6%
    2020$3,690 +3.2%$130,720 +2.6%
    2019$3,575 $127,360 +2.4%
    2018$3,575 $124,400 +9%
    2017$3,575 +3%$114,120
    2016$3,470 +1%$114,120
    2015$3,436 +22.9%$114,120 +23.7%
    2014$2,795 +3.5%$92,280
    2013$2,701 +14.8%$92,280
    2012$2,354 $92,280 -11.6%
    2011-- $104,440
    2010$3,130 +819.5%$104,440
    2009$340 $104,440
    2008-- $104,440 +4.6%
    2007$2,357 $99,840 +12.7%
    2005-- $88,560 +6.5%
    2004$2,296 +2.3%$83,160 +3.7%
    2003$2,245 -3.2%$80,200 +0.5%
    2002$2,320 -0.5%$79,840 +5.5%
    2001$2,331 $75,680
    Find assessor info on the county website

    Neighborhood: 30005

    Nearby schools

    GreatSchools rating
    Schools provided by the listing agent
    • Elementary: Abbotts Hill
    • Middle: Taylor Road
    • High: Chattahoochee

    Source: GAMLS. This data may not be complete. We recommend contacting the local school district to confirm school assignments for this home.

    Get a cash offer in 3 minutes
    Find out how much your home could sell for in as little as 3 minutes with a no-obligation cash offer.
    Estimated market value
    $710,300
    Get a cash offer in 3 minutes
    Find out how much your home could sell for in as little as 3 minutes with a no-obligation cash offer.
    Estimated market value
    $710,300