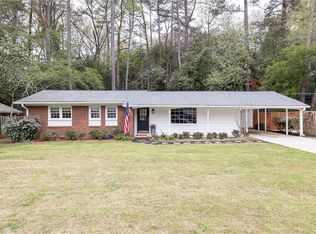
This four sided brick ranch on a full unfinished daylight basement, with a master on main layout, is beaming with charm from the moment you drive up! Conveniently located in the heart of Sandy Springs in the highly desirable community of Sunny Brook Meadows. With a level driveway and a stunning front porch to greet you, the gleaming hardwood floors throughout welcome you into this 3 bedroom, 2 1/2 Bath. The open floor plan has an abundance of natural light throughout. The spacious living room features tray ceilings, crown molding, oversized windows with a stone wood burning fireplace. The gourmet kitchen features a vaulted ceiling, granite counter tops, large island, tile backsplash, stainless steel oven, microwave and refrigerator, breakfast bar, recessed lighting and under cabinet lighting. Large vaulted dining room seats eight or more. Eat in kitchen area leads out to the private back deck. Over sized Master Bedroom features tray ceilings, crown molding and large windows. Master bathroom features tile floors, tile shower and soaking tub. The two spacious guest bedrooms share a Jack & Jill bathroom featuring tiled floors, granite counters and a tiled shower. The .63 acre lot is professionally landscaped featuring a back deck running the span of over half the home, large paver patio with a pergola and fire pit area, fully fenced in back yard, storage shed and plenty of flat back yard. You can join Princeton Square and Seville Chase's Swim and Tennis. The award winning West Spalding Elementary School is in walking distance. Conveniently located within walking distance to the Abernathy Greenway/Park and just minutes away from the Lost Corner Nature Preserve and Sandy Springs City Center.
Closed
Zillow last checked:
Listing updated:
Bought with:
Bill Murray, 260779
Beacham & Company
Source: GAMLS,MLS#: 10421548
Price history
| Date | Event | Price |
|---|---|---|
| 1/9/2025 | Sold | $651,000+0.9%$351/sqft |
Source:  GAMLS #10421548 Report a problem GAMLS #10421548 Report a problem | ||
| 12/16/2024 | Pending sale | $645,000$348/sqft |
Source:  FMLS GA #7492195 Report a problem FMLS GA #7492195 Report a problem | ||
| 12/3/2024 | Listed for sale | $645,000+29%$348/sqft |
Source: FMLS GA #7492195 Report a problem | ||
| 11/8/2021 | Sold | $500,000$270/sqft |
Source: Public Record Report a problem | ||
| 10/3/2021 | Pending sale | $500,000+22%$270/sqft |
Source: FMLS GA #6935653 Report a problem | ||
| 3/26/2019 | Sold | $410,000+55.3%$221/sqft |
Source: Public Record Report a problem | ||
| 8/24/2012 | Sold | $264,000-5%$142/sqft |
Source:  FMLS GA #4294563 Report a problem FMLS GA #4294563 Report a problem | ||
| 4/27/2012 | Price change | $277,900-0.7%$150/sqft |
Source: Chapman Hall, REALTORS, INC #4294563 Report a problem | ||
| 3/15/2012 | Price change | $279,900-1.8%$151/sqft |
Source: Chapman Hall, REALTORS, INC #4294563 Report a problem | ||
| 3/1/2012 | Price change | $284,900-1.7%$154/sqft |
Source: Chapman Hall, REALTORS, INC #4294563 Report a problem | ||
| 2/18/2012 | Price change | $289,900-2%$156/sqft |
Source: Chapman Hall, REALTORS, INC #4294563 Report a problem | ||
| 2/1/2012 | Price change | $295,900-1.3%$160/sqft |
Source: Chapman Hall, REALTORS, INC #4294563 Report a problem | ||
| 11/11/2011 | Listed for sale | $299,900+88.6%$162/sqft |
Source: Chapman Hall, REALTORS, INC #4294563 Report a problem | ||
| 8/1/2011 | Listing removed | $159,000$86/sqft |
Source: isNowListed.com Report a problem | ||
| 7/18/2011 | Price change | $159,000-8.2%$86/sqft |
Source: ERA TOWNE SQUARE REALTY, INC #03068197 Report a problem | ||
| 5/23/2011 | Listed for sale | $173,250-11.6%$93/sqft |
Source: ERA TOWNE SQUARE REALTY, INC #03068197 Report a problem | ||
| 2/28/2011 | Sold | $195,897+42.5%$106/sqft |
Source: Public Record Report a problem | ||
| 9/26/1997 | Sold | $137,500$74/sqft |
Source: Public Record Report a problem | ||

Get a cash offer in 3 minutes
Find out how much your home could sell for in as little as 3 minutes with a no-obligation cash offer.
Estimated market value
$676,600
