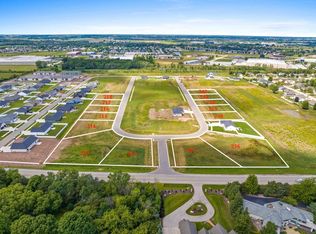
Brand-new construction by Best Built is underway! This beautifully designed open-concept, split-bedroom ranch offers quality craftsmanship and modern finishes throughout. The thoughtfully designed layout features convenient main-level laundry with a folding counter, tray ceilings in the great room, and a spacious kitchen with an impressive 8-foot island, custom soft-close cabinetry, and granite countertops. Luxury vinyl plank flooring flows through the main living areas, while custom closet systems add organization to each bedroom. The private primary suite features a walk-in closet, dual vanities, and a tiled walk-in shower. Ideally located kitty-corner from De Pere's upcoming public park in Waterview Heights Subdivision. Cover photo is computer generated.
Active-offer no bump
$555,000
335 Brookline Ave, De Pere, WI 54115
3beds
1,814sqft
Single Family Residence
Built in 2026
0.31 Acres Lot
$555,600 Zestimate®
$306/sqft
$-- HOA
What's special
Modern finishes throughoutWalk-in closetCustom soft-close cabinetryOpen-concept split-bedroom ranchGranite countertopsTiled walk-in showerPrivate primary suite
- 43 days
- 266
- 1
Zillow last checked:
Listing updated:
Listed by:
Andrew J Birder 920-615-4161,
Best Built, Inc.
Source: RANW as distributed by MLS GRID,MLS#: 50329424
Facts & features
Interior
Bedrooms & bathrooms
- Bedrooms: 3
- Bathrooms: 3
- Full bathrooms: 2
- 1/2 bathrooms: 1
Bedroom 1
- Level: Main
- Dimensions: 16x14
Bedroom 2
- Level: Main
- Dimensions: 11x11
Bedroom 3
- Level: Main
- Dimensions: 11x11
Dining room
- Level: Main
- Dimensions: 13x13
Kitchen
- Level: Main
- Dimensions: 14x13
Living room
- Level: Main
- Dimensions: 17x17
Other
- Description: Foyer
- Level: Main
- Dimensions: 6x7
Other
- Description: Laundry
- Level: Main
- Dimensions: 5x8
Other
- Description: Mud Room
- Level: Main
- Dimensions: 6x9
Heating
- Forced Air
Cooling
- Forced Air, Central Air
Appliances
- Included: Dishwasher, Disposal, Microwave, Range, Refrigerator
Features
- At Least 1 Bathtub, Cable Available, High Speed Internet, Kitchen Island, Split Bedroom, Walk-In Closet(s), Walk-in Shower
- Basement: 8Ft+ Ceiling,Full,Radon Mitigation System,Bath/Stubbed,Sump Pump
- Has fireplace: No
- Fireplace features: None
Interior area
- Total interior livable area: 1,814 sqft
- Finished area above ground: 1,814
- Finished area below ground: 0
Property
Parking
- Total spaces: 3
- Parking features: Attached, Garage Door Opener
- Attached garage spaces: 3
Accessibility
- Accessibility features: 1st Floor Bedroom, 1st Floor Full Bath, Doors 36"+, Hallways 42"+, Laundry 1st Floor, Open Floor Plan
Features
- Patio & porch: Patio
Lot
- Size: 0.31 Acres
- Dimensions: 100x135
- Features: Adjacent to Public Land, Sidewalk
Details
- Parcel number: WD2227
- Zoning: Residential
Construction
Type & style
- Home type: SingleFamily
- Architectural style: Ranch
- Property subtype: Single Family Residence
Materials
- Stone, Vinyl Siding
- Foundation: Poured Concrete
Condition
- New construction: No
- Year built: 2026
Details
- Builder name: Best Built, Inc
Utilities & green energy
- Sewer: Public Sewer
- Water: Public
Community & HOA
Community
- Subdivision: Waterview Heights
Location
- Region: De Pere
Financial & listing details
- Price per square foot: $306/sqft
- Annual tax amount: $1,035
- Date on market: 7/20/2026
- Inclusions: Refrigerator, Dishwasher, Microwave, Disposal, Oven/Range
Estimated market value
$555,600
$528,000 - $583,000
$2,585/mo
Price history
| Date | Event | Price |
|---|---|---|
| 7/20/2026 | Contingent | $555,000$306/sqft |
Source: | ||
| 7/20/2026 | Listed for sale | $555,000$306/sqft |
Source: RANW as distributed by MLS GRID #50329424 Report a problem | ||
| 7/1/2026 | Listing removed | $555,000$306/sqft |
Source: | ||
| 4/22/2026 | Listed for sale | $555,000$306/sqft |
Source: RANW as distributed by MLS GRID #50324069 Report a problem | ||
Public tax history
Tax history is unavailable.
Monthly payment
Est. payment
Payment breakdown
Explore the cost of this home by adjusting the details. Changes won't be saved.Climate risks
Neighborhood: 54115
Nearby schools
Schools provided by the listing agent
- Middle: West DePere
- High: DePere West
Source: RANW as distributed by MLS GRID. This data may not be complete. We recommend contacting the local school district to confirm school assignments for this home.


