This 2-bedroom, 1-bathroom house radiates warmth and comfort, inviting you to begin a new chapter of life marked with style and convenience. The first thing that will catch your eye is the beautiful wood floors stretching throughout the living space - a timeless and warm feature. These floors lend an air of elegance and sophistication to the home. You'll appreciate the kitchen, adorned with modern cabinets that provide both visual appeal and the practicality of storage. With these beautiful fixtures, every culinary endeavor becomes a delightful experience. This home successfully blends the old charm with modernism, by featuring USB ports throughout, perfectly enhancing the home's modern conveniences to easily charge your devices from any room in the house, ensuring convenience at every turn. Step outside, and you'll find a good-sized backyard waiting for your personal touch. Be it a garden, a kids' play zone, or a space to host barbeques, there's enough room for your imagination to run wild. Practicality doesn't end here - there's a one-car garage ready to shelter your vehicle or double as extra storage space. Dimmable ceiling lights add a bright, joyous atmosphere to the home, allowing you to adjust the ambiance to your preference. Combined with the modern fixtures throughout the home, they create a perfect and cozy living environment. Location is another feather in its cap, making it ideal for an AirBnB setup. It's conveniently located close to Alamo Heights, Downtown, and military bases - Fort Sam and Randolph. Not only will residents enjoy accessibility to amenities, but it can also ensure to create a constant stream of potential income! Schedule a showing today! Close to Loop 410, Ih 35, Highway 281, Shopping Center, Walmart, Target, HEB, and great restaurants nearby. Schedule a showing at your earliest convenience.
Sold
Price Unknown
335 BYRNES DR, San Antonio, TX 78209
2beds
870sqft
Single Family Residence
Built in 1950
7,143 Square Feet Lot
$215,000 Zestimate®
$--/sqft
$1,386 Estimated rent
Home value
$215,000
$198,000 - $232,000
$1,386/mo
Zestimate® history
Owner options
List your home for rent
$1,386/mo
Rent Zestimate®
Find your next renter with Zillow Rental Manager. Plus, with online applications, you can quickly screen prospective tenants – for free.
$1,386/mo
Rent Zestimate®
Refinance and save
Refinancing to a lower rate could help reduce your monthly payments and save thousands over the life of the loan.
Explore your selling options
Work with a Zillow partner agent
Leverage their expertise and Zillow's premium Showcase listings to get your home seen by more buyers.
Get startedList with your own agent
Get your home in front of millions of buyers by listing it on Zillow.
Learn how to do itSell it yourself
Take full control of how buyers see your home on Zillow by listing For Sale by Owner (FSBO).
List your homeWhat's special
Modern fixturesGood-sized backyardBeautiful wood floorsCozy living environmentBright and joyous atmosphereElegance and sophisticationModern cabinets
Zillow last checked:
Listing updated:
Listed by:
Luis Alonso TREC #651941 (210) 863-3758,
JPAR San Antonio
Source: LERA MLS,MLS#: 1745439
Facts & features
Interior
Bedrooms & bathrooms
- Bedrooms: 2
- Bathrooms: 1
- Full bathrooms: 1
Primary bedroom
- Area: 121
- Dimensions: 11 x 11
Bedroom 2
- Area: 132
- Dimensions: 12 x 11
Dining room
- Area: 81
- Dimensions: 9 x 9
Kitchen
- Area: 70
- Dimensions: 10 x 7
Living room
- Area: 176
- Dimensions: 16 x 11
Heating
- Central, Electric
Cooling
- Central Air
Appliances
- Included: Cooktop, Electric Cooktop
- Laundry: Washer Hookup, Dryer Connection
Features
- One Living Area, Liv/Din Combo, High Speed Internet, Master Downstairs, Ceiling Fan(s)
- Flooring: Wood
- Has fireplace: No
- Fireplace features: Not Applicable
Interior area
- Total interior livable area: 870 sqft
Property
Parking
- Total spaces: 1
- Parking features: One Car Garage, Utility Area in Garage
- Garage spaces: 1
Features
- Levels: One
- Stories: 1
- Pool features: None
Lot
- Size: 7,143 Square Feet
Details
- Parcel number: 097860030120
Construction
Type & style
- Home type: SingleFamily
- Property subtype: Single Family Residence
Materials
- Asbestos
- Roof: Composition
Condition
- Pre-Owned
- New construction: No
- Year built: 1950
Utilities & green energy
- Sewer: Sewer System
- Water: Water System
- Utilities for property: Cable Available
Community & HOA
Community
- Features: None
- Subdivision: Wilshire Village
Location
- Region: San Antonio
Financial & listing details
- Tax assessed value: $184,510
- Annual tax amount: $4,696
- Date on market: 9/11/2025
- Cumulative days on market: 279 days
- Listing terms: Conventional,FHA,VA Loan,Cash
Price history
| Date | Event | Price |
|---|---|---|
| 3/13/2025 | Sold | -- |
Source:  LERA MLS #1745439 Report a problem LERA MLS #1745439 Report a problem | ||
| 12/12/2024 | Pending sale | $224,500$258/sqft |
Source: LERA MLS #1745439 Report a problem | ||
| 9/4/2024 | Listed for sale | $224,500+7.2%$258/sqft |
Source: LERA MLS #1745439 Report a problem | ||
| 7/16/2024 | Listing removed | -- |
Source: LERA MLS #1745439 Report a problem | ||
| 4/18/2024 | Pending sale | $209,500$241/sqft |
Source: LERA MLS #1745439 Report a problem | ||
| 4/11/2024 | Contingent | $209,500$241/sqft |
Source: LERA MLS #1745439 Report a problem | ||
| 3/14/2024 | Price change | $209,500-6.7%$241/sqft |
Source: LERA MLS #1745439 Report a problem | ||
| 2/17/2024 | Price change | $224,500-1.8%$258/sqft |
Source: LERA MLS #1745439 Report a problem | ||
| 2/6/2024 | Price change | $228,500-1.9%$263/sqft |
Source: LERA MLS #1745439 Report a problem | ||
| 1/18/2024 | Listed for sale | $233,000+191.6%$268/sqft |
Source: LERA MLS #1745439 Report a problem | ||
| 7/5/2012 | Listing removed | $79,900$92/sqft |
Source: Keller Williams Legacy #917300 Report a problem | ||
| 5/23/2012 | Price change | $79,900-6%$92/sqft |
Source: Keller Williams Legacy #917300 Report a problem | ||
| 10/19/2011 | Listed for sale | $85,000$98/sqft |
Source: Keller Williams Legacy #917300 Report a problem | ||
Public tax history
| Year | Property taxes | Tax assessment |
|---|---|---|
| 2025 | $4,184 -7.6% | $184,510 -6.9% |
| 2024 | $4,529 -3.6% | $198,150 -3.2% |
| 2023 | $4,697 +12.4% | $204,610 +20.9% |
| 2022 | $4,177 +22.9% | $169,290 +21.2% |
| 2021 | $3,400 | $139,670 +5.6% |
| 2020 | $3,400 +6.4% | $132,220 +7.3% |
| 2019 | $3,196 | $123,240 +12.5% |
| 2018 | $3,196 +21.2% | $109,550 +10.9% |
| 2017 | $2,637 +11.7% | $98,780 +12.8% |
| 2016 | $2,361 +32.6% | $87,600 +6.7% |
| 2015 | $1,781 | $82,120 +27.4% |
| 2014 | $1,781 | $64,440 +4.6% |
| 2013 | -- | $61,620 +1.2% |
| 2012 | -- | $60,870 -4% |
| 2011 | -- | $63,400 -2% |
| 2010 | -- | $64,720 +1.1% |
| 2009 | -- | $64,020 -3% |
| 2008 | -- | $66,030 -7.3% |
| 2007 | -- | $71,220 +9.6% |
| 2006 | -- | $64,960 +16.6% |
| 2005 | -- | $55,700 |
| 2004 | -- | -- |
| 2003 | -- | -- |
| 2002 | -- | -- |
| 2001 | -- | -- |
| 2000 | -- | -- |
Find assessor info on the county website
Neighborhood: Wilshire Village
Nearby homes
- $225,5003 bd2 ba1.2k sqft331 Byrnes Dr, San Antonio, TX 78209Off Market
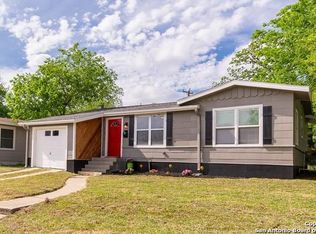
- $171,0003 bd1 ba1.1k sqft339 Byrnes Dr, San Antonio, TX 78209Off Market
- $251,2002 bd2 ba1.2k sqft327 Byrnes Dr, San Antonio, TX 78209Off Market
- $192,7003 bd2 ba1.1k sqft334 Olney Dr, San Antonio, TX 78209Off Market
- $280,2003 bd1 ba1.3k sqft330 Olney Dr, San Antonio, TX 78209Off Market
- $171,6003 bd1 ba1.1k sqft338 Olney Dr, San Antonio, TX 78209Off Market
- $--3 bd1 ba1.2k sqft334 Byrnes Dr, San Antonio, TX 78209Sold
- $244,6004 bd2 ba1.4k sqft403 Byrnes Dr, San Antonio, TX 78209Off Market
Nearby schools
GreatSchools rating
- 6/10Wilshire Elementary SchoolGrades: PK-5Distance: 1 mi
- 4/10Garner Middle SchoolGrades: 6-8Distance: 1.8 mi
- 4/10MacArthur High SchoolGrades: 9-12Distance: 3 mi
Schools provided by the listing agent
- Elementary: Wilshire
- Middle: Garner
- High: Macarthur
- District: North East I.S.D.
Source: LERA MLS. This data may not be complete. We recommend contacting the local school district to confirm school assignments for this home.
Get a cash offer in 3 minutes
Find out how much your home could sell for in as little as 3 minutes with a no-obligation cash offer.
Estimated market value
$215,000
Get a cash offer in 3 minutes
Find out how much your home could sell for in as little as 3 minutes with a no-obligation cash offer.
Estimated market value
$215,000
- Texas
- Bexar County
- San Antonio
- 78209
- Wilshire Village
- 335 BYRNES DR
Nearby cities
Nearby neighborhoods
Nearby zip codes
Other San Antonio Topics
