Skip main navigation
Closed
  • $415,000

    335 Camarie Ct, Naperville, IL 60540

    2beds
    1,641sqft
    Townhouse, Single Family Residence
    Built in 1993
    2,373 Square Feet Lot
    $461,600 Zestimate®
    $253/sqft
    $2,921 Estimated rent

    Home value

    $461,600

    $439,000 - $485,000

    $2,921/mo

    Zestimate® history
    Loading
    Loading...

    Owner options

    List your home for rent

    $2,921/mo

    Rent Zestimate®

    Find your next renter with Zillow Rental Manager. Plus, with online applications, you can quickly screen prospective tenants – for free.

    Learn more

    $2,921/mo

    Rent Zestimate®

    Refinance and save

    $3,306/mo

    Est. payment

    Refinancing to a lower rate could help reduce your monthly payments and save thousands over the life of the loan.

    See today's rates

    $3,306/mo

    Est. payment

    Explore your selling options

    Work with a Zillow partner agent

    Leverage their expertise and Zillow's premium Showcase listings to get your home seen by more buyers.

    Get started

    List with your own agent

    Get your home in front of millions of buyers by listing it on Zillow.

    Learn how to do it

    Sell it yourself

    Take full control of how buyers see your home on Zillow by listing For Sale by Owner (FSBO).

    List your home

    What's special

    Gas fireplaceLarge loftHistoric districtMaster bedroomQuiet neighborhoodLarge accent windowsPrivate yard
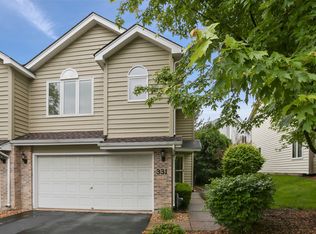
    Beautiful 2-story, end unit townhome just minutes from downtown Naperville, historic district, the Metra station, and located in the highly desirable Naperville 203 school district. This unit has it all - high ceilings, loads of natural light through east and west facing windows, quiet neighborhood, spacious master bedroom, and spacious closets throughout. The living room features a stunning 17-foot vaulted ceiling and a gas fireplace flanked by large accent windows to allow plentiful natural light. The kitchen offers white cabinets, Corian countertops with a blended flush mounted sink, stainless appliances, and breakfast nook. Hardwood floors throughout the first floor kitchen, dining, living rooms and the recently remodeled powder room. The second floor carpeting was entirely replaced by new hardwood flooring throughout the master bedroom, second bedroom, and large loft/office that overlooks the living room. Master bedroom features ensuite bath with large, newer walk-in shower and double vanity, and a spacious walk-in closet. Full, finished basement, great for family gathering and entertaining! 2-car garage, wood deck & private yard! Highland Elementary School, Kennedy Junior High School, Naperville North High School! NO INVESTORS! RENTAL IS PROHIBITED! Absolutely move-in condition!

    Zillow last checked:

    Listing updated:

    Listing courtesy of:

    Sophia Su 630-710-7102,

    RE/MAX of Naperville

    Bought with:

    Sang Han

    Platinum Partners Realtors

    Source: MRED as distributed by MLS GRID,MLS#: 11964858MLS Logo

    Facts & features

    Interior

    Bedrooms & bathrooms
    • Bedrooms: 2
    • Bathrooms: 3
    • Full bathrooms: 2
    • 1/2 bathrooms: 1
    Primary bedroom
    • Features: Flooring (Hardwood), Bathroom (Full)
    • Level: Second
    • Area: 216 Square Feet
    • Dimensions: 12X18
    Bedroom 2
    • Features: Flooring (Hardwood)
    • Level: Second
    • Area: 143 Square Feet
    • Dimensions: 11X13
    Dining room
    • Features: Flooring (Hardwood), Window Treatments (Blinds)
    • Level: Main
    • Area: 143 Square Feet
    • Dimensions: 13X11
    Family room
    • Features: Flooring (Vinyl)
    • Level: Basement
    • Area: 391 Square Feet
    • Dimensions: 23X17
    Kitchen
    • Features: Kitchen (Eating Area-Table Space), Flooring (Hardwood), Window Treatments (Blinds)
    • Level: Main
    • Area: 121 Square Feet
    • Dimensions: 11X11
    Laundry
    • Features: Flooring (Other)
    • Level: Basement
    • Area: 108 Square Feet
    • Dimensions: 12X9
    Living room
    • Features: Flooring (Hardwood), Window Treatments (Blinds)
    • Level: Main
    • Area: 168 Square Feet
    • Dimensions: 12X14
    Loft
    • Features: Flooring (Hardwood)
    • Level: Second
    • Area: 132 Square Feet
    • Dimensions: 11X12
    Heating
    • Natural Gas
    Cooling
    • Central Air
    Appliances
    • Included: Range, Microwave, Dishwasher, Refrigerator, Washer, Dryer, Disposal, Stainless Steel Appliance(s)
    Features
    • Cathedral Ceiling(s), Walk-In Closet(s)
    • Flooring: Hardwood
    • Basement: Finished,Full
    • Number of fireplaces: 1
    • Fireplace features: Gas Log, Living Room
    Interior area
    • Total structure area: 2,359
    • Total interior livable area: 1,641 sqft
    • Finished area below ground: 364

    Property

    Parking
    • Total spaces: 2
    • Parking features: Asphalt, Garage Door Opener, On Site, Garage Owned, Attached, Garage
    • Attached garage spaces: 2
    • Has uncovered spaces: Yes
    Accessibility
    • Accessibility features: No Disability Access
    Features
    • Patio & porch: Deck
    Lot
    • Size: 2,373 sqft
    Details
    • Parcel number: 0818221092
    • Special conditions: None
    • Other equipment: Sump Pump

    Construction

    Type & style
    • Home type: Townhouse
    • Property subtype: Townhouse, Single Family Residence
    Materials
    • Vinyl Siding
    • Foundation: Concrete Perimeter
    • Roof: Asphalt
    Condition
    • New construction: No
    • Year built: 1993

    Utilities & green energy

    • Electric: Circuit Breakers
    • Sewer: Public Sewer
    • Water: Lake Michigan

    Community & neighborhood

    Security
    • Security features: Carbon Monoxide Detector(s)
    Location
    • Region: Naperville
    • Subdivision: Willowcreek

    HOA & financial

    HOA
    • Has HOA: Yes
    • HOA fee: $395 monthly
    • Services included: Insurance, Exterior Maintenance, Lawn Care, Snow Removal

    Other

    Other facts
    • Listing terms: Conventional
    • Ownership: Fee Simple w/ HO Assn.

    Price history

    DateEventPrice
    3/29/2024Sold$415,000+3.8%$253/sqft
    Source: MRED as distributed by MLS GRID #11964858 Report a problem
    2/13/2024Contingent$400,000$244/sqft
    Source: MRED as distributed by MLS GRID #11964858 Report a problem
    2/9/2024Listed for sale$400,000+12.2%$244/sqft
    Source: MRED as distributed by MLS GRID #11964858 Report a problem
    4/22/2022Sold$356,500+1.9%$217/sqft
    Source: MRED as distributed by MLS GRID #11350700 Report a problem
    3/21/2022Contingent$350,000$213/sqft
    Source: MRED as distributed by MLS GRID #11350700 Report a problem
    3/18/2022Listed for sale$350,000+25.4%$213/sqft
    Source: MRED as distributed by MLS GRID #11350700 Report a problem
    6/22/2017Sold$279,000-1.1%$170/sqft
    Source: Public Record Report a problem
    5/6/2017Pending sale$282,000$172/sqft
    Source: Infinity Real Estate #09502570 Report a problem
    4/27/2017Price change$282,000-1.7%$172/sqft
    Source: Infinity Real Estate #09502570 Report a problem
    3/11/2017Price change$287,000-1%$175/sqft
    Source: Infinity Real Estate #09502570 Report a problem
    2/13/2017Listed for sale$289,900+62%$177/sqft
    Source: Infinity Real Estate #09502570 Report a problem
    1/6/1998Sold$179,000-2.5%$109/sqft
    Source: Public Record Report a problem
    1/16/1997Sold$183,500+2.5%$112/sqft
    Source: Public Record Report a problem
    3/9/1995Sold$179,000$109/sqft
    Source: Public Record Report a problem

    Public tax history

    YearProperty taxesTax assessment
    2024$7,379 +4%$128,449 +9.6%
    2023$7,098 +6.3%$117,230 +13.7%
    2022$6,675 +3.6%$103,140 +3.9%
    2021$6,442 +2.1%$99,240 +1.8%
    2020$6,309 +2.8%$97,450 +4.5%
    2019$6,137 +8.4%$93,230 +1.4%
    2018$5,661 +4.5%$91,980 +0%
    2017$5,415 +2.4%$91,970 +3.8%
    2016$5,288 +1.2%$88,640 +6.2%
    2015$5,224 +2.5%$83,470 +5%
    2014$5,098 +1.5%$79,490 -0.2%
    2013$5,023 +1.4%$79,680 -3.8%
    2012$4,953 +1%$82,790 -6%
    2011$4,903 -8.7%$88,030 -9.3%
    2010$5,367 +1.1%$97,030 -5%
    2009$5,308 +2.6%$102,130 +1.4%
    2008$5,172 +4.8%$100,720 +5.9%
    2007$4,936 +1.4%$95,110 +4%
    2006$4,867 +3.7%$91,450 +6.7%
    2005$4,693 +2.5%$85,710 +5.9%
    2004$4,577 +5.3%$80,930 +8.4%
    2003$4,348 +7%$74,650 +7.5%
    2002$4,065 +7.5%$69,440 +7.5%
    2001$3,780 +13.8%$64,590 +5.9%
    2000$3,323 $60,990

    Find assessor info on the county website

    Neighborhood: 60540

    Nearby schools

    GreatSchools rating
    Schools provided by the listing agent
    • Elementary: Highlands Elementary School
    • Middle: Kennedy Junior High School
    • High: Naperville North High School
    • District: 203

    Source: MRED as distributed by MLS GRID. This data may not be complete. We recommend contacting the local school district to confirm school assignments for this home.

    Get a cash offer in 3 minutes
    Find out how much your home could sell for in as little as 3 minutes with a no-obligation cash offer.
    Estimated market value
    $461,600
    Get a cash offer in 3 minutes
    Find out how much your home could sell for in as little as 3 minutes with a no-obligation cash offer.
    Estimated market value
    $461,600