IMMACULATE 4 bedroom, 2 bathroom HEATED SALT WATER POOL HOME with NEW ROOF now available! As you enter this METICULOUSLY MAINTAINED property you will immediately feel at home. This home features a FLOWING FLOOR PLAN, AMPLE NATURAL LIGHT, VAULTED CEILINGS, UPDATED FLOORING, STAINLESS STEEL APPLIANCES and a desirable SPLIT BEDROOM PLAN that keeps the master suite on the opposite side of the home from the guest bedrooms for privacy. The spacious master bedroom features WALK-IN CLOSETS, a gorgeous ENSUITE BATHROOM and quick access to the screened in lanai allowing you to bring the outdoors in. Other features to note include the INTERIOR LAUNDRY ROOM with folding area, the ability to go solar with equipment installed (panels needed) and the fact that this home is in a X FLOOD ZONE which does NOT require flood insurance. Centrally located between North Port and Port Charlotte making it a short drive to shopping, restaurants and much more! Act fast as this property won't last long!
Sold for $460,000
$460,000
335 Camden Ln, Pt Charlotte, FL 33953
4beds
2,118sqft
Single Family Residence
Built in 2006
10,351 Square Feet Lot
$385,100 Zestimate®
$217/sqft
$2,670 Estimated rent
Home value
$385,100
$362,000 - $408,000
$2,670/mo
Zestimate® history
Owner options
List your home for rent
$2,670/mo
Rent Zestimate®
Find your next renter with Zillow Rental Manager. Plus, with online applications, you can quickly screen prospective tenants – for free.
$2,670/mo
Rent Zestimate®
Refinance and save
$3,136/mo
Est. payment
Refinancing to a lower rate could help reduce your monthly payments and save thousands over the life of the loan.
$3,136/mo
Est. payment
Explore your selling options
Work with a Zillow partner agent
Leverage their expertise and Zillow's premium Showcase listings to get your home seen by more buyers.
Get startedList with your own agent
Get your home in front of millions of buyers by listing it on Zillow.
Learn how to do itSell it yourself
Take full control of how buyers see your home on Zillow by listing For Sale by Owner (FSBO).
List your homeWhat's special
Ample natural lightWalk-in closetsMeticulously maintained propertyFlowing floor planNew roofUpdated flooringGorgeous ensuite bathroom
Zillow last checked:
Listing updated:
Listed by:
Nicole Mantha 941-473-7399,
KW COASTAL LIVING 941-473-7399,
Alisha Weaver 941-270-0389,
KW COASTAL LIVING
Bought with:
Katie Smith Sylvia, 3215692
KW PEACE RIVER PARTNERS
Source: Stellar MLS,MLS#: D6130778 Originating MLS: Englewood
Originating MLS: Englewood
Facts & features
Interior
Bedrooms & bathrooms
- Bedrooms: 4
- Bathrooms: 2
- Full bathrooms: 2
Rooms
- Room types: Breakfast Room Separate, Dining Room, Living Room
Primary bedroom
- Features: Ceiling Fan(s), En Suite Bathroom, Walk-In Closet(s)
- Level: First
- Dimensions: 16x12
Bedroom 2
- Features: Ceiling Fan(s), Built-in Closet
- Level: First
- Dimensions: 10x10
Bedroom 3
- Features: Ceiling Fan(s), Walk-In Closet(s)
- Level: First
- Dimensions: 11x10
Bedroom 4
- Features: Ceiling Fan(s), Walk-In Closet(s)
- Level: First
- Dimensions: 11x10
Primary bathroom
- Features: Built-In Shower Bench, Dual Sinks, Exhaust Fan, Shower No Tub, Walk-In Closet(s)
- Level: First
- Dimensions: 12x7
Bathroom 2
- Features: Tub With Shower
- Level: First
- Dimensions: 7x5
Den
- Level: First
- Dimensions: 9x10
Dinette
- Level: First
- Dimensions: 8x8
Dining room
- Level: First
- Dimensions: 10x10
Kitchen
- Level: First
- Dimensions: 11x8
Laundry
- Level: First
- Dimensions: 11x5
Living room
- Features: Ceiling Fan(s)
- Level: First
- Dimensions: 17x20
Heating
- Central
Cooling
- Central Air
Appliances
- Included: Cooktop, Dishwasher, Microwave, Range, Refrigerator
- Laundry: Inside
Features
- Cathedral Ceiling(s), Ceiling Fan(s), Open Floorplan, Thermostat, Walk-In Closet(s)
- Flooring: Carpet, Ceramic Tile
- Windows: Hurricane Shutters
- Has fireplace: No
Interior area
- Total structure area: 2,782
- Total interior livable area: 2,118 sqft
Property
Parking
- Total spaces: 2
- Parking features: Garage - Attached
- Attached garage spaces: 2
Features
- Levels: One
- Stories: 1
- Patio & porch: Enclosed, Patio, Screened
- Exterior features: Private Mailbox, Rain Gutters
- Has private pool: Yes
- Pool features: Heated, In Ground, Salt Water, Screen Enclosure
Lot
- Size: 10,351 Square Feet
- Dimensions: 80 x 125
- Features: Landscaped
- Residential vegetation: Mature Landscaping, Trees/Landscaped
Details
- Parcel number: 402103330004
- Zoning: RSF3.5
- Special conditions: None
Construction
Type & style
- Home type: SingleFamily
- Property subtype: Single Family Residence
Materials
- Block
- Foundation: Block
- Roof: Shingle
Condition
- New construction: No
- Year built: 2006
Utilities & green energy
- Sewer: Septic Tank
- Water: Public
- Utilities for property: Cable Connected, Electricity Connected, Water Connected
Community & HOA
Community
- Pet fee: $0 monthly
- Subdivision: PORT CHARLOTTE SEC 032
HOA
- Has HOA: No
Location
- Region: Pt Charlotte
Financial & listing details
- Price per square foot: $217/sqft
- Tax assessed value: $326,302
- Annual tax amount: $3,272
- Date on market: 5/31/2023
- Cumulative days on market: 52 days
- Listing terms: Cash,Conventional,FHA,VA Loan
- Ownership: Fee Simple
- Total actual rent: 0
- Electric utility on property: Yes
- Road surface type: Paved
Price history
| Date | Event | Price |
|---|---|---|
| 8/25/2023 | Sold | $460,000-4.1%$217/sqft |
Source:  Stellar MLS #D6130778 Report a problem Stellar MLS #D6130778 Report a problem | ||
| 7/23/2023 | Pending sale | $479,900$227/sqft |
Source: Stellar MLS #D6130778 Report a problem | ||
| 5/31/2023 | Listed for sale | $479,900+108.7%$227/sqft |
Source: Stellar MLS #D6130778 Report a problem | ||
| 7/17/2015 | Sold | $230,000-2.1%$109/sqft |
Source: Public Record Report a problem | ||
| 5/9/2015 | Listed for sale | $234,900+34.1%$111/sqft |
Source: iseemedia #C7211238 Report a problem | ||
| 3/17/2006 | Sold | $175,200+8660%$83/sqft |
Source: Public Record Report a problem | ||
| 8/5/1999 | Sold | $2,000$1/sqft |
Source: Public Record Report a problem | ||
Public tax history
| Year | Property taxes | Tax assessment |
|---|---|---|
| 2025 | $5,796 -4.5% | $323,199 -6.5% |
| 2024 | $6,069 +79% | $345,583 +68.6% |
| 2023 | $3,391 +3.6% | $205,004 +3% |
| 2022 | $3,273 +0.1% | $199,033 +3% |
| 2021 | $3,271 +1.8% | $193,236 +1.4% |
| 2020 | $3,214 +3.3% | $190,568 +2.3% |
| 2019 | $3,112 +8.1% | $186,283 +1.9% |
| 2018 | $2,880 | $182,810 +2.1% |
| 2017 | $2,880 +0.9% | $179,050 +2.1% |
| 2016 | $2,853 +0.5% | $175,367 +65.5% |
| 2015 | $2,839 +69.1% | $105,962 +0.8% |
| 2014 | $1,679 +50.2% | $105,121 +3.2% |
| 2013 | $1,118 +4.6% | $101,836 -3.7% |
| 2012 | $1,068 -5.3% | $105,723 -0.3% |
| 2011 | $1,128 -20.9% | $106,049 -12.9% |
| 2010 | $1,426 -10.6% | $121,806 -12.1% |
| 2009 | $1,595 | $138,499 +416.8% |
| 2007 | -- | $26,800 |
| 2006 | -- | $26,800 |
Find assessor info on the county website
Neighborhood: 33953
Nearby homes
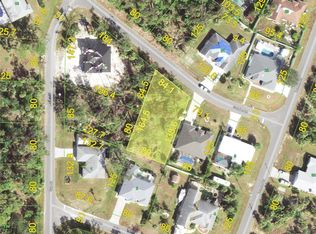
- $13,500-- bd-- ba-- sqft327 Camden Ln, Port Charlotte, FL 33953Off Market
- $18,2000.278 Acres327 Camden Ln #7, Pt Charlotte, FL 33953Sold
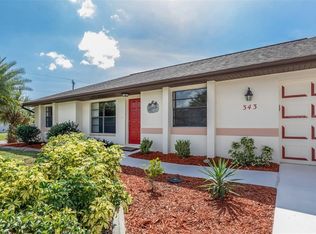
- $300,8003 bd3 ba1.3k sqft343 Camden Ln, Pt Charlotte, FL 33953Off Market
- $450,5003 bd2 ba2.4k sqft15244 Elroy Ln, Pt Charlotte, FL 33953Off Market
- $328,4003 bd2 ba1.7k sqft15228 Elroy Ln, Pt Charlotte, FL 33953Off Market
- $346,8003 bd3 ba2.3k sqft332 Camden Ln, Pt Charlotte, FL 33953Off Market
- $15,000-- bd-- ba-- sqft312 Yule St, Pt Charlotte, FL 33953Off Market
- $383,3003 bd2 ba2.2k sqft342 Camden Ln, Pt Charlotte, FL 33953Off Market
Nearby schools
GreatSchools rating
- 6/10Liberty Elementary SchoolGrades: PK-5Distance: 5.3 mi
- 5/10Murdock Middle SchoolGrades: 6-8Distance: 2.6 mi
- 2/10Port Charlotte High SchoolGrades: 9-12Distance: 3.2 mi
Get a cash offer in 3 minutes
Find out how much your home could sell for in as little as 3 minutes with a no-obligation cash offer.
Estimated market value
$385,100
Get a cash offer in 3 minutes
Find out how much your home could sell for in as little as 3 minutes with a no-obligation cash offer.
Estimated market value
$385,100
- Florida
- Charlotte County
- Port Charlotte
- 33953
- 335 Camden Ln
Nearby cities
Nearby zip codes
Other Port Charlotte Topics
