Skip main navigation
Sold
  • $368,000

    335 Central State Blvd, Indianapolis, IN 46222

    3beds
    2,042sqft
    Residential, Single Family Residence
    Built in 2023
    4,356 Square Feet Lot
    $351,800 Zestimate®
    $180/sqft
    $2,244 Estimated rent

    Home value

    $351,800

    $334,000 - $369,000

    $2,244/mo

    Zestimate® history
    Loading
    Loading...

    Owner options

    List your home for rent

    $2,244/mo

    Rent Zestimate®

    Find your next renter with Zillow Rental Manager. Plus, with online applications, you can quickly screen prospective tenants – for free.

    Learn more

    $2,244/mo

    Rent Zestimate®

    Refinance and save

    $2,695/mo

    Est. payment

    Refinancing to a lower rate could help reduce your monthly payments and save thousands over the life of the loan.

    See today's rates

    $2,695/mo

    Est. payment

    Explore your selling options

    Work with a Zillow partner agent

    Leverage their expertise and Zillow's premium Showcase listings to get your home seen by more buyers.

    Get started

    List with your own agent

    Get your home in front of millions of buyers by listing it on Zillow.

    Learn how to do it

    Sell it yourself

    Take full control of how buyers see your home on Zillow by listing For Sale by Owner (FSBO).

    List your home

    What's special

    Flex roomTray ceilingLarge windows
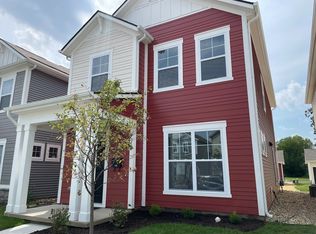
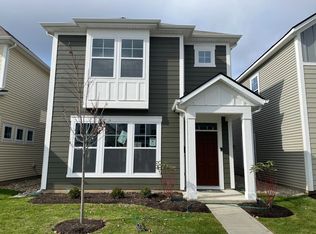
    Featuring 3 bedrooms, 2.5 bathrooms, and a 2-car detached garage behind the home, this is sure to be a show-stopper! Large windows in all the main living spaces, and 9-foot ceilings on the first floor create a light and airy feel throughout the home. As one enters through the guest entry, they will notice a flex room off to the side keeping the entry space open. You'll immediately transition to your grand chefs kitchen. You'll then end up in the dining nook, followed by the gathering room. Upstairs, you'll find the very spacious owner's suite with tray ceiling tucked privately in the back of the home. Your suite comes with a generously sized walk-in closet and owner's bath. Enjoy fall evenings on the extended veranda.

    Zillow last checked:

    Listing updated:

    Listing Provided by:

    Cassie Newman 317-286-6926,

    M/I Homes of Indiana, L.P.

    Bought with:

    Kelley Joice

    Berkshire Hathaway Home

    Source: MIBOR as distributed by MLS GRID,MLS#: 21931901MLS Logo

    Facts & features

    Interior

    Bedrooms & bathrooms
    • Bedrooms: 3
    • Bathrooms: 3
    • Full bathrooms: 2
    • 1/2 bathrooms: 1
    • Main level bathrooms: 1
    Primary bedroom
    • Level: Upper
    • Area: 256 Square Feet
    • Dimensions: 16x16
    Bedroom 2
    • Level: Upper
    • Area: 120 Square Feet
    • Dimensions: 12x10
    Bedroom 3
    • Level: Upper
    • Area: 110 Square Feet
    • Dimensions: 11x10
    Other
    • Features: Vinyl Plank
    • Level: Upper
    • Area: 42 Square Feet
    • Dimensions: 6x7
    Breakfast room
    • Features: Vinyl Plank
    • Level: Main
    • Area: 165 Square Feet
    • Dimensions: 15x11
    Kitchen
    • Features: Vinyl Plank
    • Level: Main
    • Area: 195 Square Feet
    • Dimensions: 15x13
    Living room
    • Features: Vinyl Plank
    • Level: Main
    • Area: 240 Square Feet
    • Dimensions: 15x16
    Office
    • Features: Vinyl Plank
    • Level: Main
    • Area: 110 Square Feet
    • Dimensions: 10x11
    Heating
    • Forced Air
    Cooling
    • Has cooling: Yes
    Appliances
    • Included: Dishwasher, Microwave, Electric Oven
    Features
    • Tray Ceiling(s), Kitchen Island, Pantry, Walk-In Closet(s)
    • Has basement: No
    Interior area
    • Total structure area: 2,042
    • Total interior livable area: 2,042 sqft
    • Finished area below ground: 0

    Property

    Parking
    • Total spaces: 2
    • Parking features: Detached
    • Garage spaces: 2
    Features
    • Levels: Two
    • Stories: 2
    Lot
    • Size: 4,356 sqft
    Details
    • Parcel number: 491104135039020901

    Construction

    Type & style
    • Home type: SingleFamily
    • Property subtype: Residential, Single Family Residence
    Materials
    • Cement Siding, Vinyl Siding
    • Foundation: Slab
    Condition
    • New Construction,Under Construction
    • New construction: No
    • Year built: 2023
    Details
    • Builder name: M/I Homes

    Utilities & green energy

    • Water: Municipal/City

    Community & neighborhood

    Location
    • Region: Indianapolis
    • Subdivision: Sub Not Found In Table

    HOA & financial

    HOA
    • Has HOA: Yes
    • HOA fee: $400 annually

    Price history

    DateEventPrice
    10/27/2023Sold$368,000-5.1%$180/sqft
    Source: MIBOR as distributed by MLS GRID #21931901 Report a problem
    9/19/2023Pending sale$387,785$190/sqft
    Source: MIBOR as distributed by MLS GRID #21931901 Report a problem
    8/16/2023Price change$387,785-0.3%$190/sqft
    Source: MIBOR as distributed by MLS GRID #21931901 Report a problem
    7/9/2023Listed for sale$388,785$190/sqft
    Source: M/I Homes Report a problem

    Public tax history

    YearProperty taxesTax assessment
    2025$4,170 +152071.5%$350,800 +1%
    2024$3 $347,200 +347100%
    2023-- $100

    Find assessor info on the county website

    Neighborhood: Marian-Cold Springs

    Nearby schools

    GreatSchools rating
    Get pre-qualified for a loan
    At Zillow Home Loans, we can pre-qualify you in as little as 5 minutes with no impact to your credit score.

    An equal housing lender. NMLS #10287.