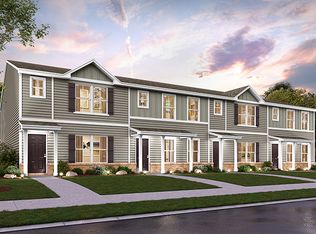
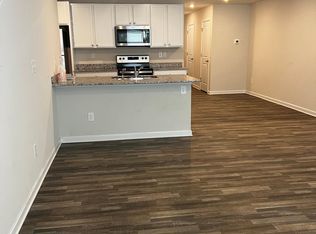
Welcome home to this beautiful end unit townhome in the Ashton Manor community! This immaculate 2-story Glendale plan offers an open concept design with a stylish kitchen overlooking a sprawling great room. The kitchen is complete with gorgeous cabinets, granite countertops, stainless steel appliances (including range, microwave hood, and dishwasher), and plenty of storage space. All bedrooms are located on the second floor, including the laundry room for added convenience. The primary suite has its own private bath with dual vanity sinks and a walk-in closet - perfect for any size wardrobe! Attached you'll find a 1 car garage, front porch, and back patio - ideal for entertaining guests or just relaxing. Don't miss out on your chance to call this stunning townhome yours - schedule your showing today!
Closed
$230,000
335 Century Dr #32, Salisbury, NC 28147
3beds
1,519sqft
Townhouse
Built in 2022
0.04 Acres Lot
$226,900 Zestimate®
$151/sqft
$1,880 Estimated rent
Home value
$226,900
$216,000 - $238,000
$1,880/mo
Zestimate® history
Owner options
List your home for rent
$1,880/mo
Rent Zestimate®
Find your next renter with Zillow Rental Manager. Plus, with online applications, you can quickly screen prospective tenants – for free.
$1,880/mo
Rent Zestimate®
Refinance and save
$1,642/mo
Est. payment
Refinancing to a lower rate could help reduce your monthly payments and save thousands over the life of the loan.
$1,642/mo
Est. payment
Explore your selling options
Work with a Zillow partner agent
Leverage their expertise and Zillow's premium Showcase listings to get your home seen by more buyers.
Get startedList with your own agent
Get your home in front of millions of buyers by listing it on Zillow.
Learn how to do itSell it yourself
Take full control of how buyers see your home on Zillow by listing For Sale by Owner (FSBO).
List your homeWhat's special
Front porchOpen concept designBeautiful end unit townhomeSprawling great roomWalk-in closetPrivate bathStylish kitchen
Zillow last checked:
Listing updated:
Listed by:
Zanthia Hastings zanthia@soldbyzan.com,
Real Broker, LLC
Bought with:
Tamas Takacs
Apple House Realty Inc
Source: Canopy MLS as distributed by MLS GRID,MLS#: 4043985
Facts & features
Interior
Bedrooms & bathrooms
- Bedrooms: 3
- Bathrooms: 3
- Full bathrooms: 2
- 1/2 bathrooms: 1
Primary bedroom
- Level: Upper
Bedroom s
- Level: Upper
Bathroom half
- Level: Main
Bathroom full
- Level: Upper
Dining area
- Level: Main
Great room
- Level: Main
Kitchen
- Level: Main
Laundry
- Level: Upper
Heating
- Electric, Forced Air
Cooling
- Central Air
Appliances
- Included: Dishwasher, Electric Range, Electric Water Heater, Exhaust Hood, Microwave
- Laundry: Gas Dryer Hookup, Laundry Closet
Features
- Breakfast Bar, Open Floorplan, Pantry, Walk-In Closet(s)
- Flooring: Carpet, Vinyl
- Doors: Insulated Door(s)
- Windows: Insulated Windows
- Has basement: No
- Attic: Pull Down Stairs
Interior area
- Total structure area: 1,519
- Total interior livable area: 1,519 sqft
- Finished area above ground: 1,519
- Finished area below ground: 0
Property
Parking
- Total spaces: 3
- Parking features: Driveway, Attached Garage, Garage Door Opener, Garage Faces Rear, Keypad Entry, Garage on Main Level
- Attached garage spaces: 1
- Uncovered spaces: 2
Features
- Levels: Two
- Stories: 2
- Entry location: Main
- Patio & porch: Front Porch, Patio, Rear Porch
Lot
- Size: 0.04 Acres
- Features: Corner Lot
Details
- Parcel number: 061B032
- Zoning: ur12
- Special conditions: Undisclosed
Construction
Type & style
- Home type: Townhouse
- Architectural style: Transitional
- Property subtype: Townhouse
Materials
- Brick Partial, Vinyl
- Foundation: Slab
- Roof: Shingle
Condition
- New construction: No
- Year built: 2022
Utilities & green energy
- Sewer: Public Sewer
- Water: City
- Utilities for property: Cable Available, Electricity Connected
Community & HOA
Community
- Features: Recreation Area
- Security: Carbon Monoxide Detector(s)
- Subdivision: Ashton Manor
HOA
- Has HOA: Yes
- HOA fee: $180 monthly
- HOA name: Red Rock Management
- HOA phone: 888-757-3376
Location
- Region: Salisbury
Financial & listing details
- Price per square foot: $151/sqft
- Tax assessed value: $221,914
- Date on market: 6/27/2023
- Cumulative days on market: 20 days
- Listing terms: Cash,Conventional,FHA,VA Loan
- Electric utility on property: Yes
- Road surface type: Concrete, Paved
Price history
| Date | Event | Price |
|---|---|---|
| 9/5/2023 | Sold | $230,000$151/sqft |
Source:  Canopy MLS as distributed by MLS GRID #4043985 Report a problem Canopy MLS as distributed by MLS GRID #4043985 Report a problem | ||
| 7/17/2023 | Pending sale | $230,000$151/sqft |
Source: Canopy MLS as distributed by MLS GRID #4043985 Report a problem | ||
| 6/28/2023 | Listed for sale | $230,000+3.2%$151/sqft |
Source: Canopy MLS as distributed by MLS GRID #CAR4043985 Report a problem | ||
| 6/23/2022 | Sold | $222,900$147/sqft |
Source: Canopy MLS as distributed by MLS GRID #3807713 Report a problem | ||
| 12/23/2021 | Pending sale | $222,900$147/sqft |
Source: Canopy MLS as distributed by MLS GRID #3807713 Report a problem | ||
| 11/19/2021 | Listed for sale | $222,900$147/sqft |
Source: Canopy MLS as distributed by MLS GRID #3807713 Report a problem | ||
Public tax history
Tax history is unavailable.
Neighborhood: Southwest
Nearby homes
- $230,0003 bd3 ba1.5k sqft335 Century Dr, Salisbury, NC 28147Sold
- $215,7003 bd3 ba1.5k sqft327 Century Dr, Salisbury, NC 28147Off Market
- $245,6003 bd3 ba1.5k sqft327 Century Dr #34, Salisbury, NC 28147Off Market
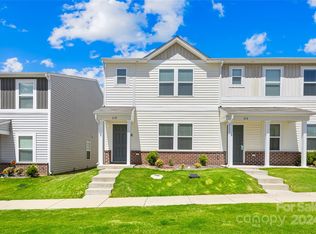
- $242,0003 bd3 ba1.5k sqft319 Century Dr, Salisbury, NC 28147Sold
- $223,1343 bd3 ba1.5k sqft315 Century Dr, Salisbury, NC 28147Off Market
- $232,3003 bd3 ba1.5k sqft290 Winston Ln, Salisbury, NC 28147Off Market
- $234,2003 bd3 ba1.5k sqft311 Century Dr, Salisbury, NC 28147Off Market
- $232,3003 bd3 ba1.5k sqft307 Century Dr, Salisbury, NC 28147Off Market
Nearby schools
GreatSchools rating
- 1/10Knollwood Elementary SchoolGrades: PK-5Distance: 4.7 mi
- NAKnox Middle SchoolGrades: 6-8Distance: 2.8 mi
- 3/10Salisbury High SchoolGrades: 9-12Distance: 1.3 mi
Schools provided by the listing agent
- Elementary: Knollwood
- Middle: Knox
- High: Salisbury
Source: Canopy MLS as distributed by MLS GRID. This data may not be complete. We recommend contacting the local school district to confirm school assignments for this home.
Get a cash offer in 3 minutes
Find out how much your home could sell for in as little as 3 minutes with a no-obligation cash offer.
Estimated market value
$226,900
Get a cash offer in 3 minutes
Find out how much your home could sell for in as little as 3 minutes with a no-obligation cash offer.
Estimated market value
$226,900
- North Carolina
- Rowan County
- Salisbury
- 28147
- Southwest
- 335 Century Dr Unit 32
Nearby cities
Nearby neighborhoods
Nearby zip codes
Other Salisbury Topics
